Telluride Ridge
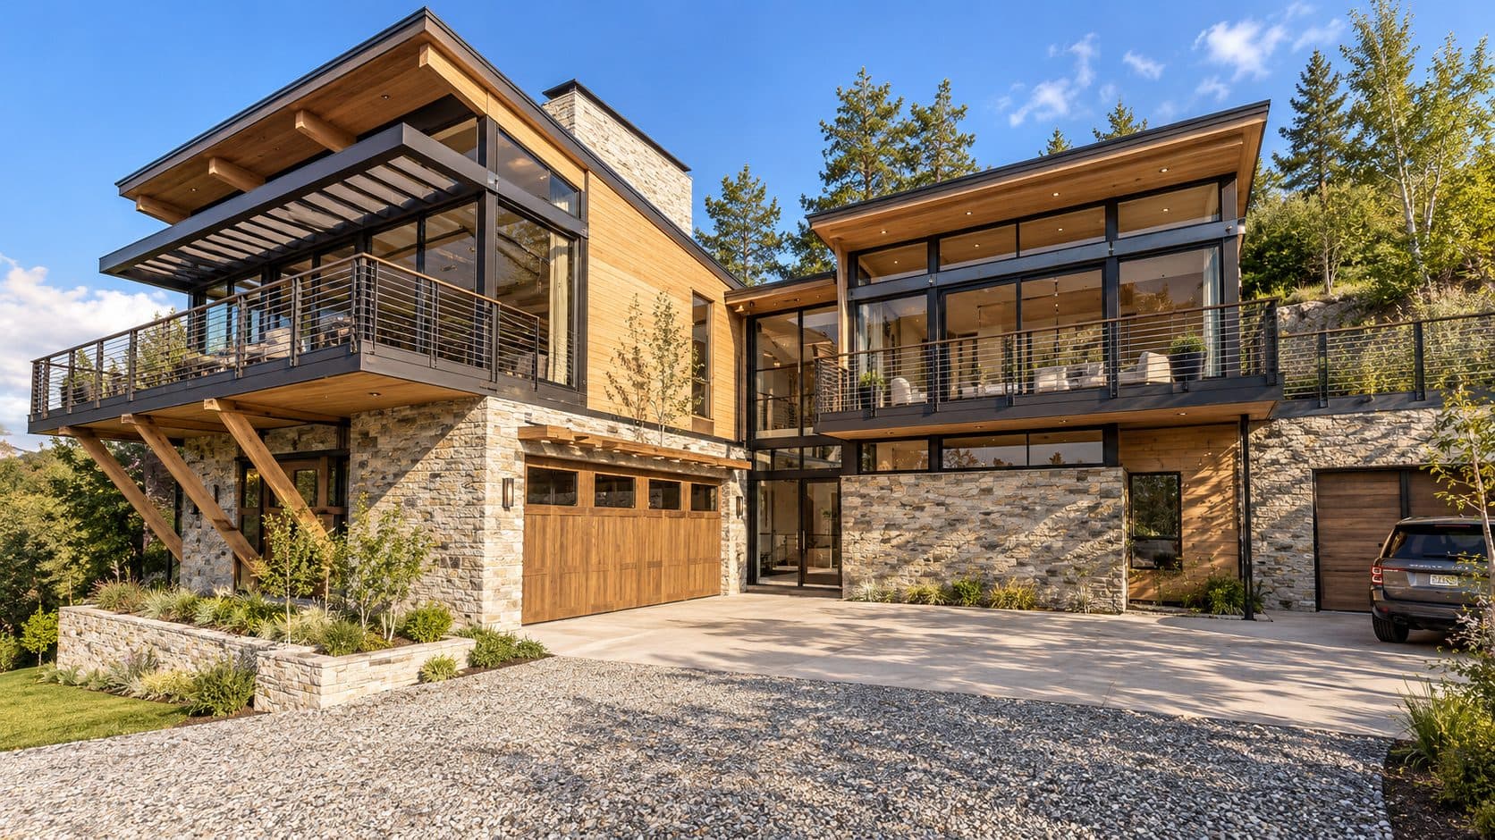
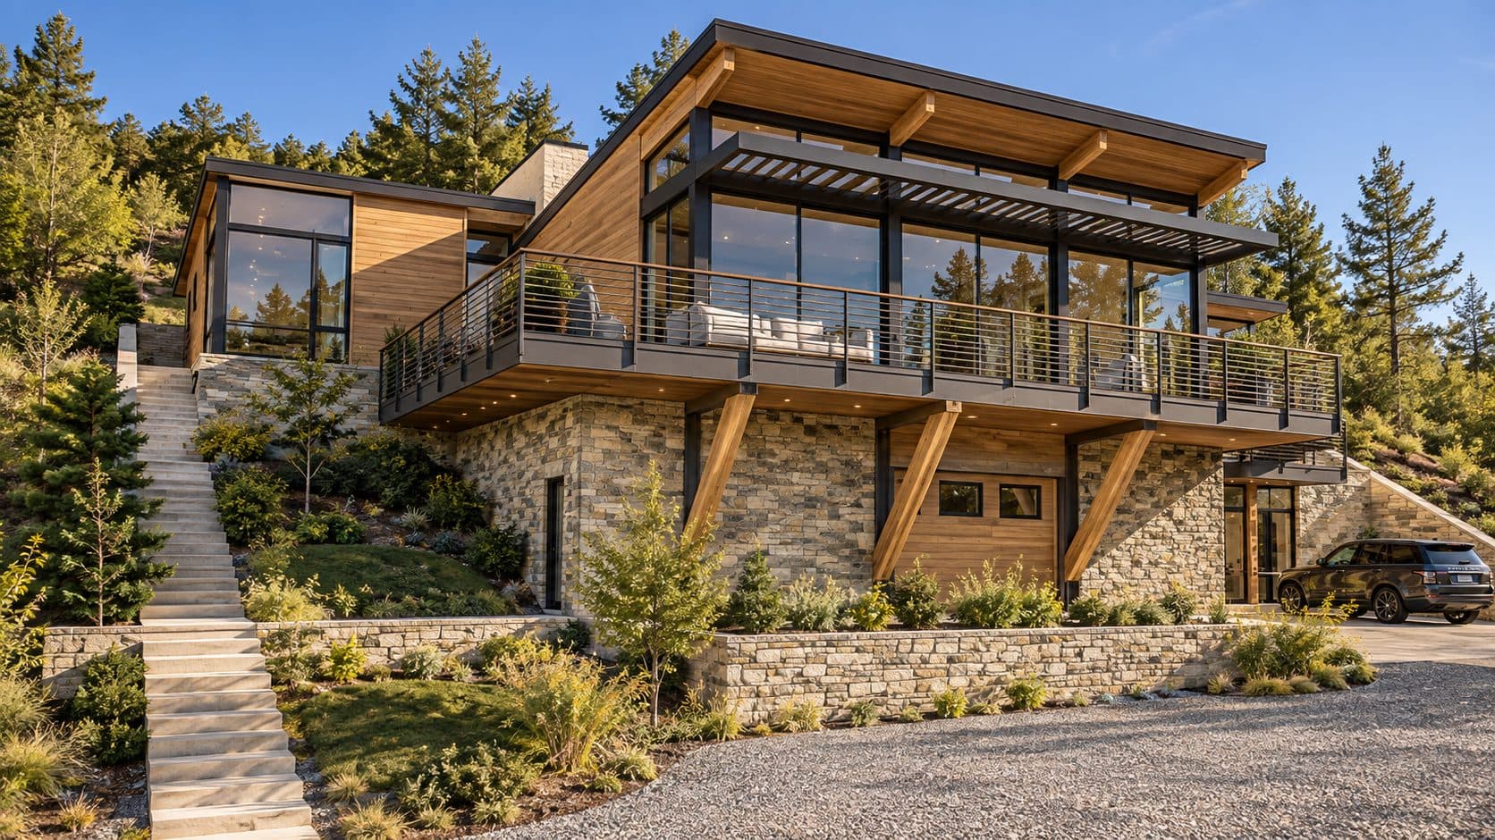
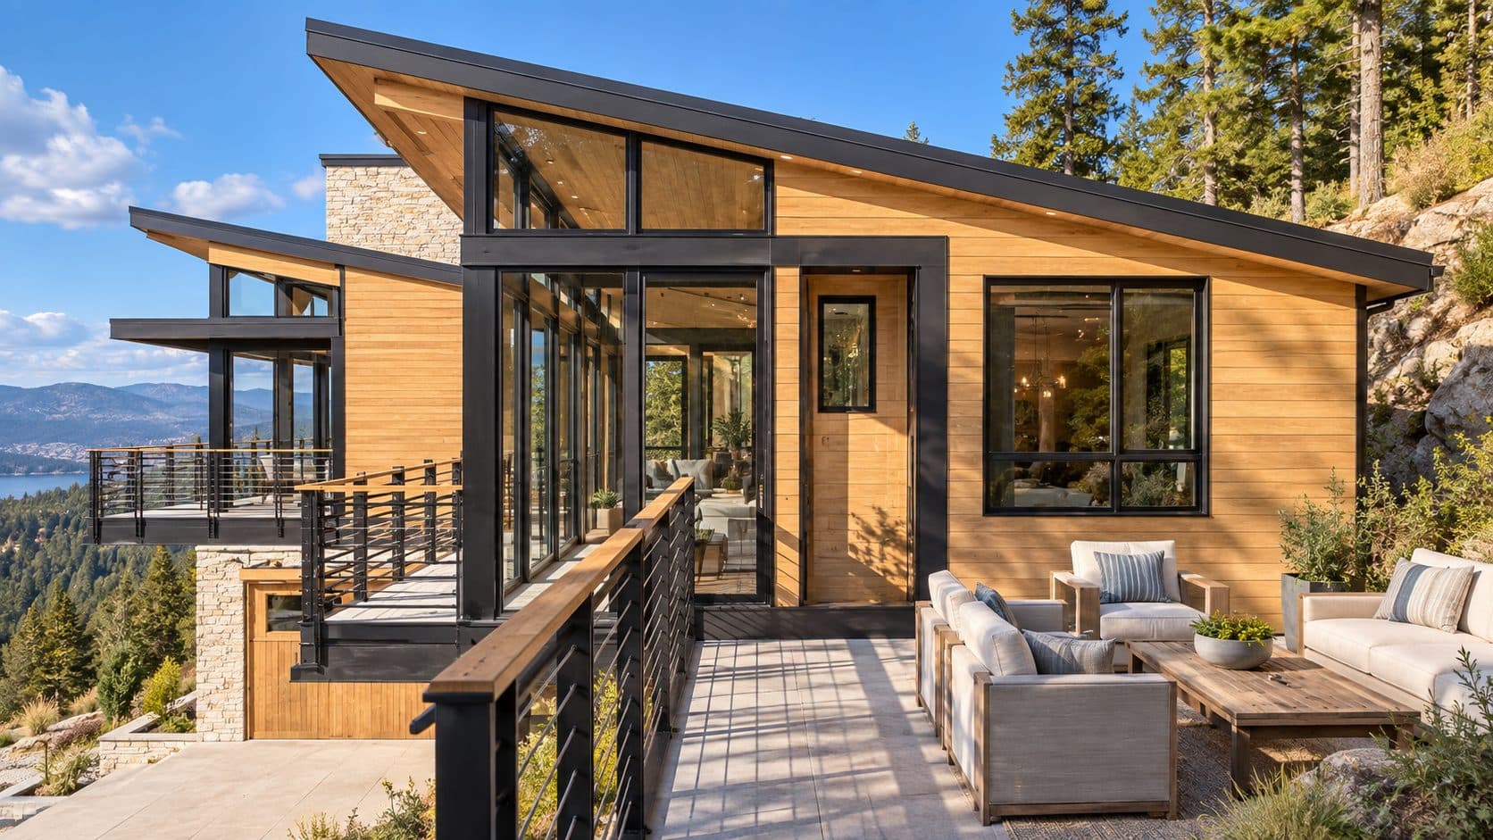
Telluride Ridge is a mountain modern residence carried through full construction documents for a private client in Telluride, Colorado. The home steps down a forested hillside in three distinct volumes, each clad in clear western cedar with a warm honey tone that anchors the design against the surrounding pines and native stone. A coursed limestone base grounds the structure to the slope, while black steel columns and guardrails provide a precise counterpoint — light and structural at once.
The upper level cantilevers dramatically over the site, extending a broad deck into the tree canopy with unobstructed views across the valley and distant peaks. Floor-to-ceiling black-framed glazing dissolves the boundary between interior and landscape at every level, and a continuous slatted pergola at the roofline modulates light without interrupting the panorama. At grade, a second covered living terrace opens directly to the outdoors, bridging the gap between the main living volume and the detached garage pavilion.
Designed through complete construction documents but not yet realized, the project reflects the firm’s capacity to work in challenging mountain topography with a material palette that is both rigorously modern and deeply site-responsive — a home that belongs to its ridge as much as it rises from it.