Linear Residence
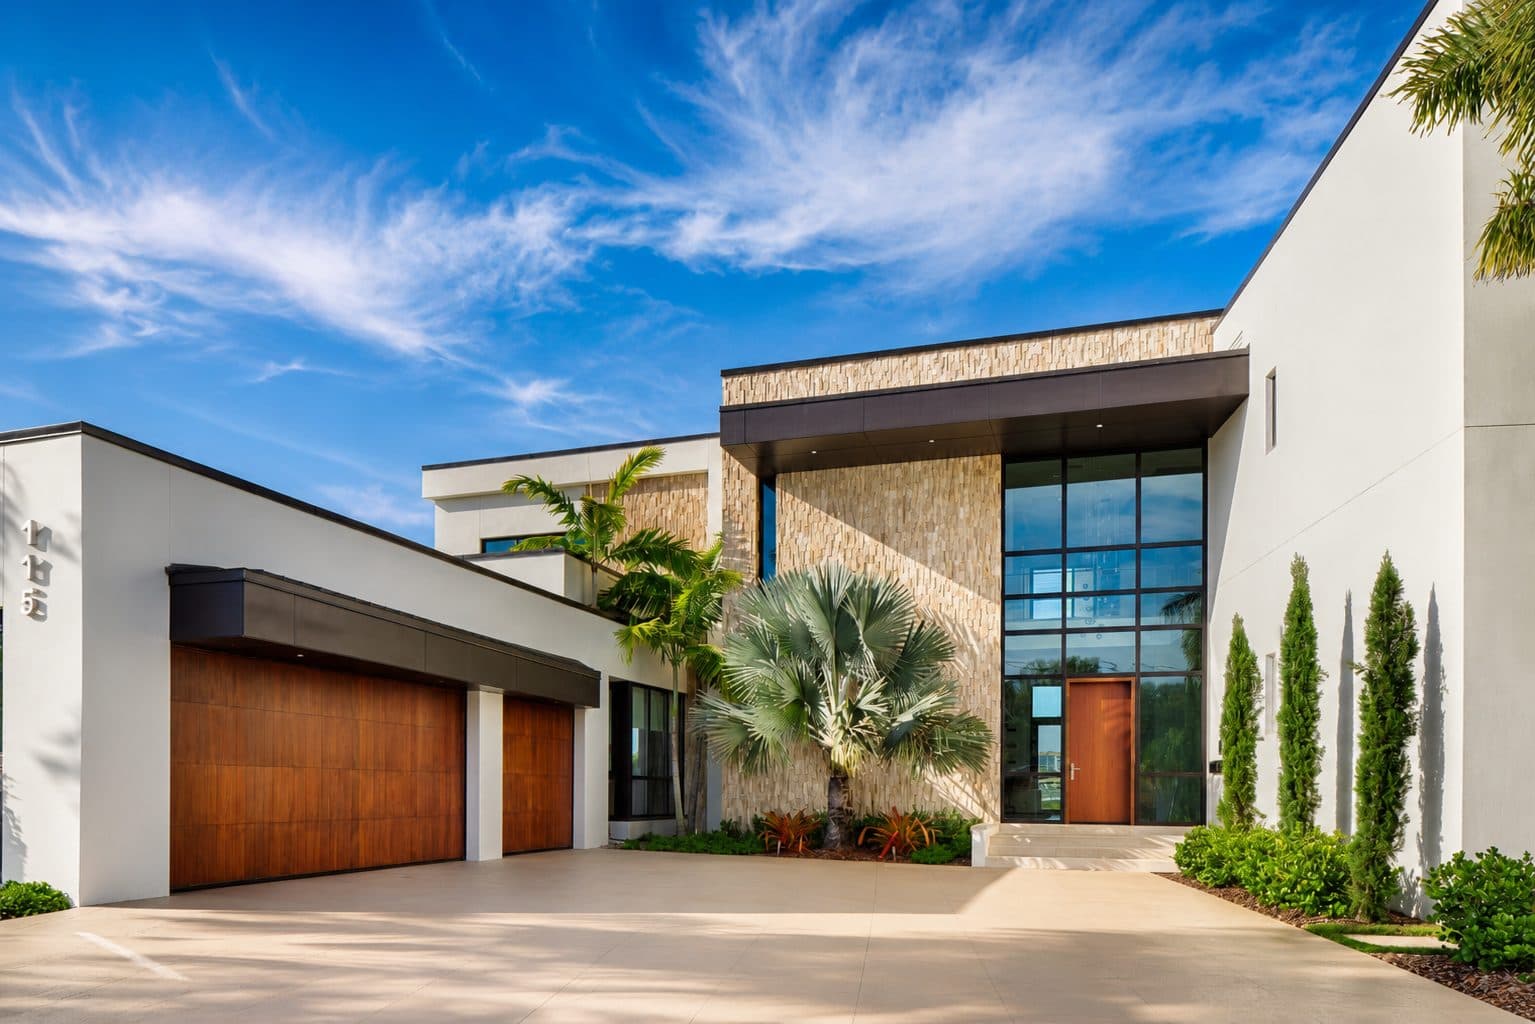
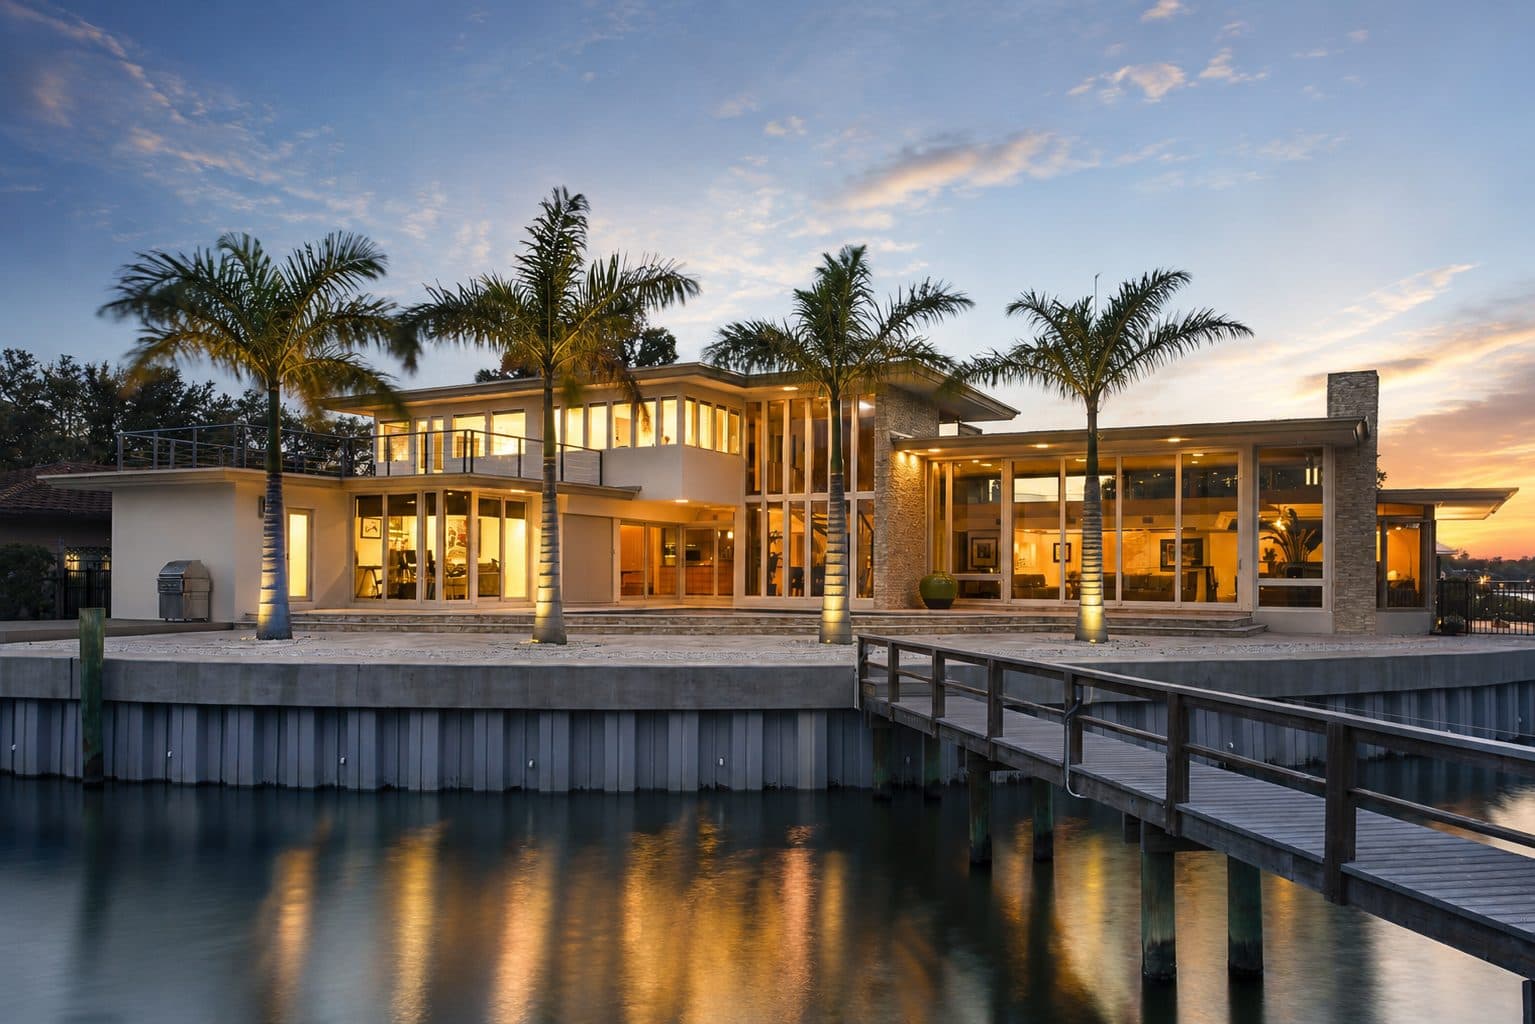
Sited on the waterfront of Snell Isle, the Linear Residence is organized around a single, unbroken axis that runs from the entry through the great room and out to the bay. Floor-to-ceiling glazing spans the full water-facing elevation, collapsing the boundary between interior and the surrounding landscape. Flat, cantilevered rooflines extend the geometry of the home outward, framing views while providing shade from the Florida sun.
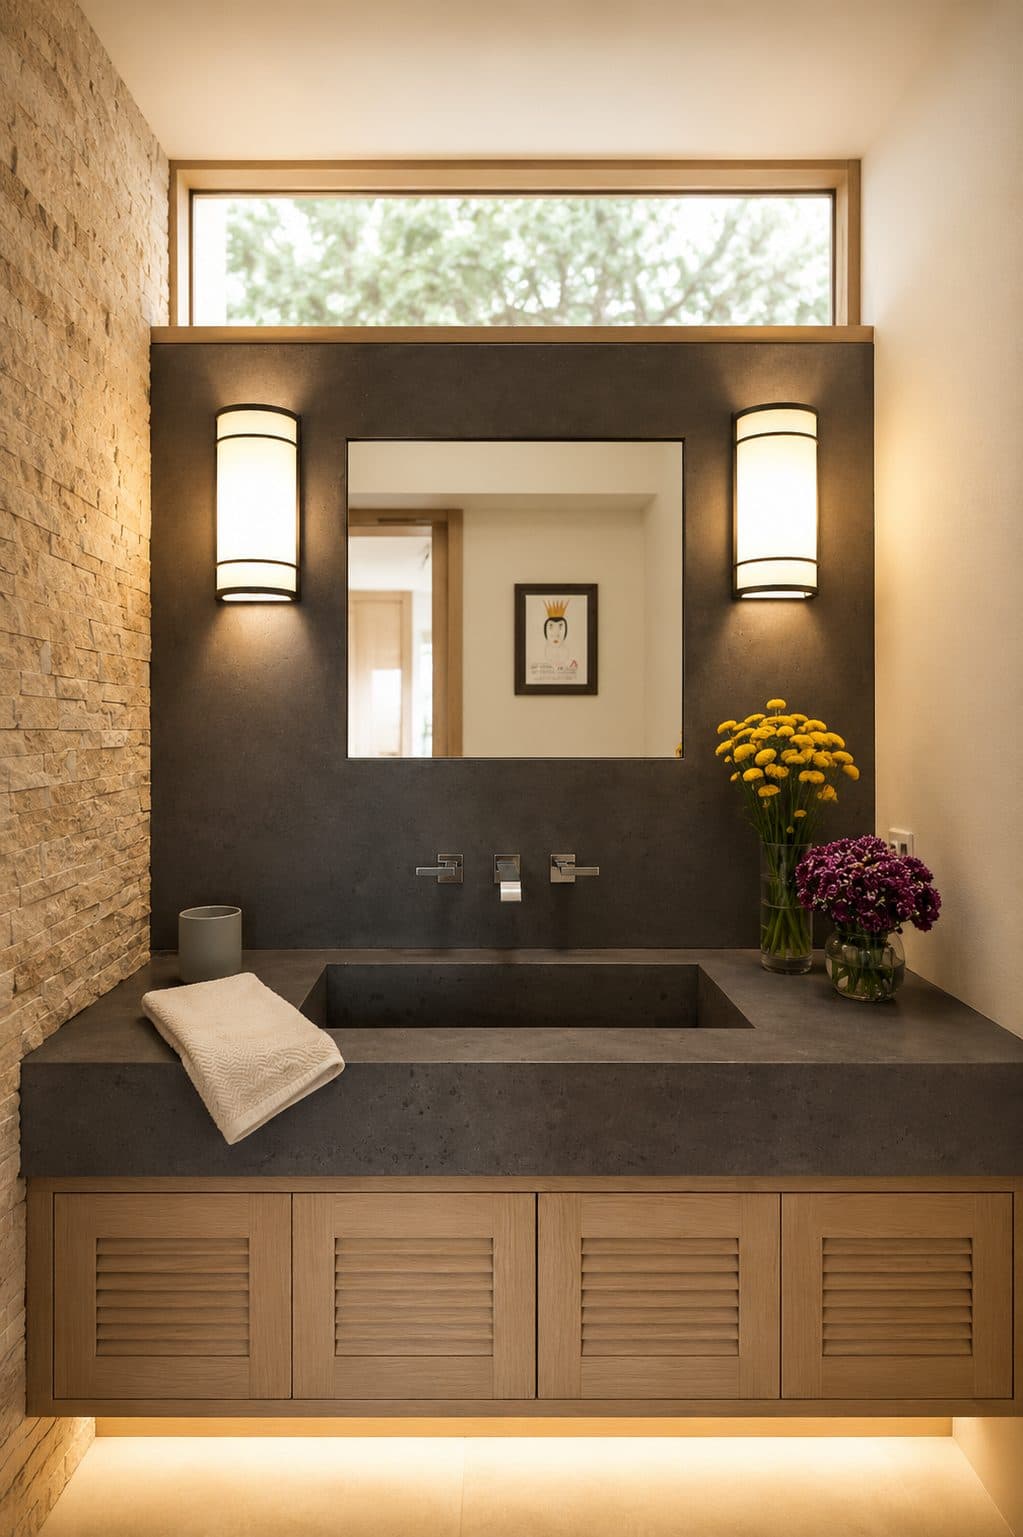
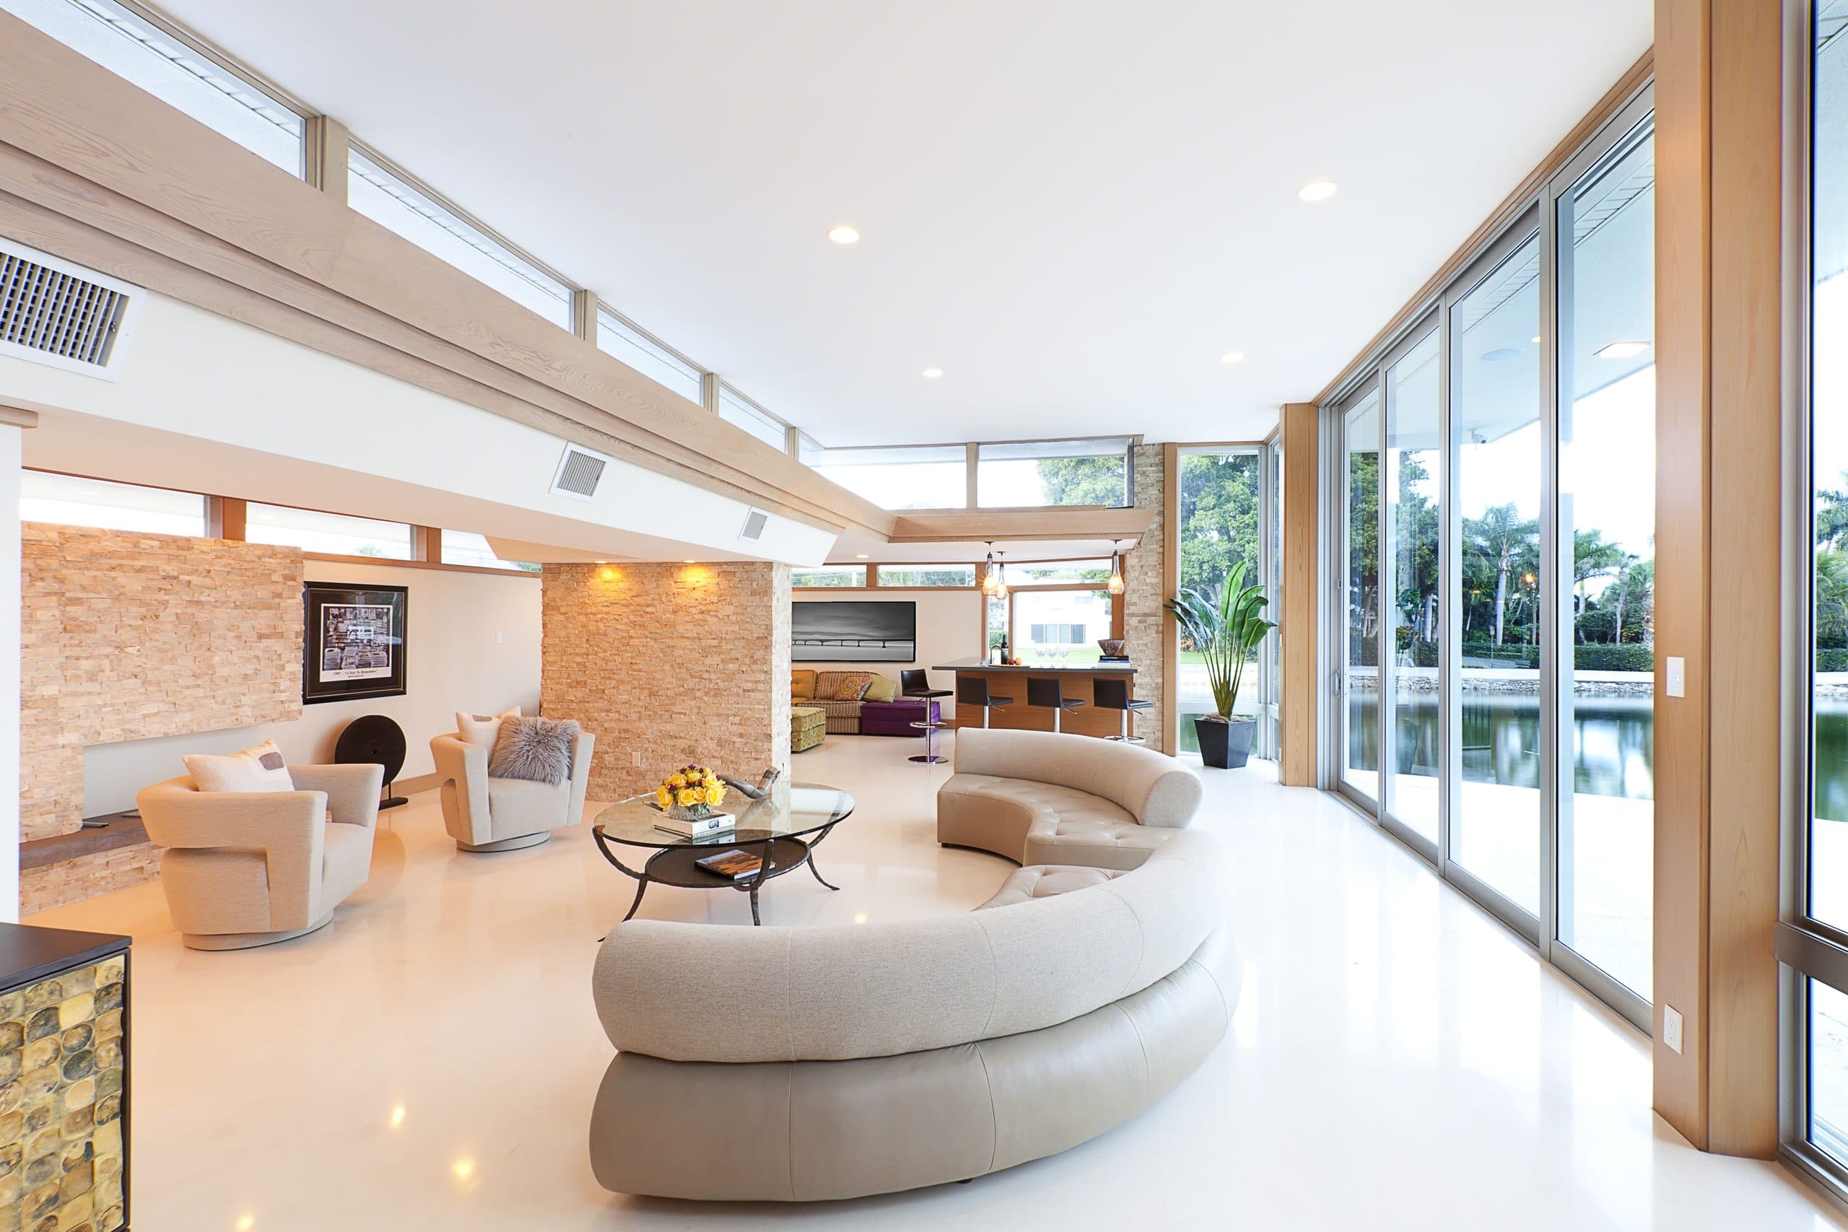
Inside, the open plan living space is defined by the interplay of raw material and refined finish — stacked stone accent walls set against polished floors and warm white oak millwork. A continuous clerestory runs the length of the roof, drawing natural light deep into the interior and reinforcing the home's horizontal emphasis. The result is a space that feels simultaneously expansive and grounded.
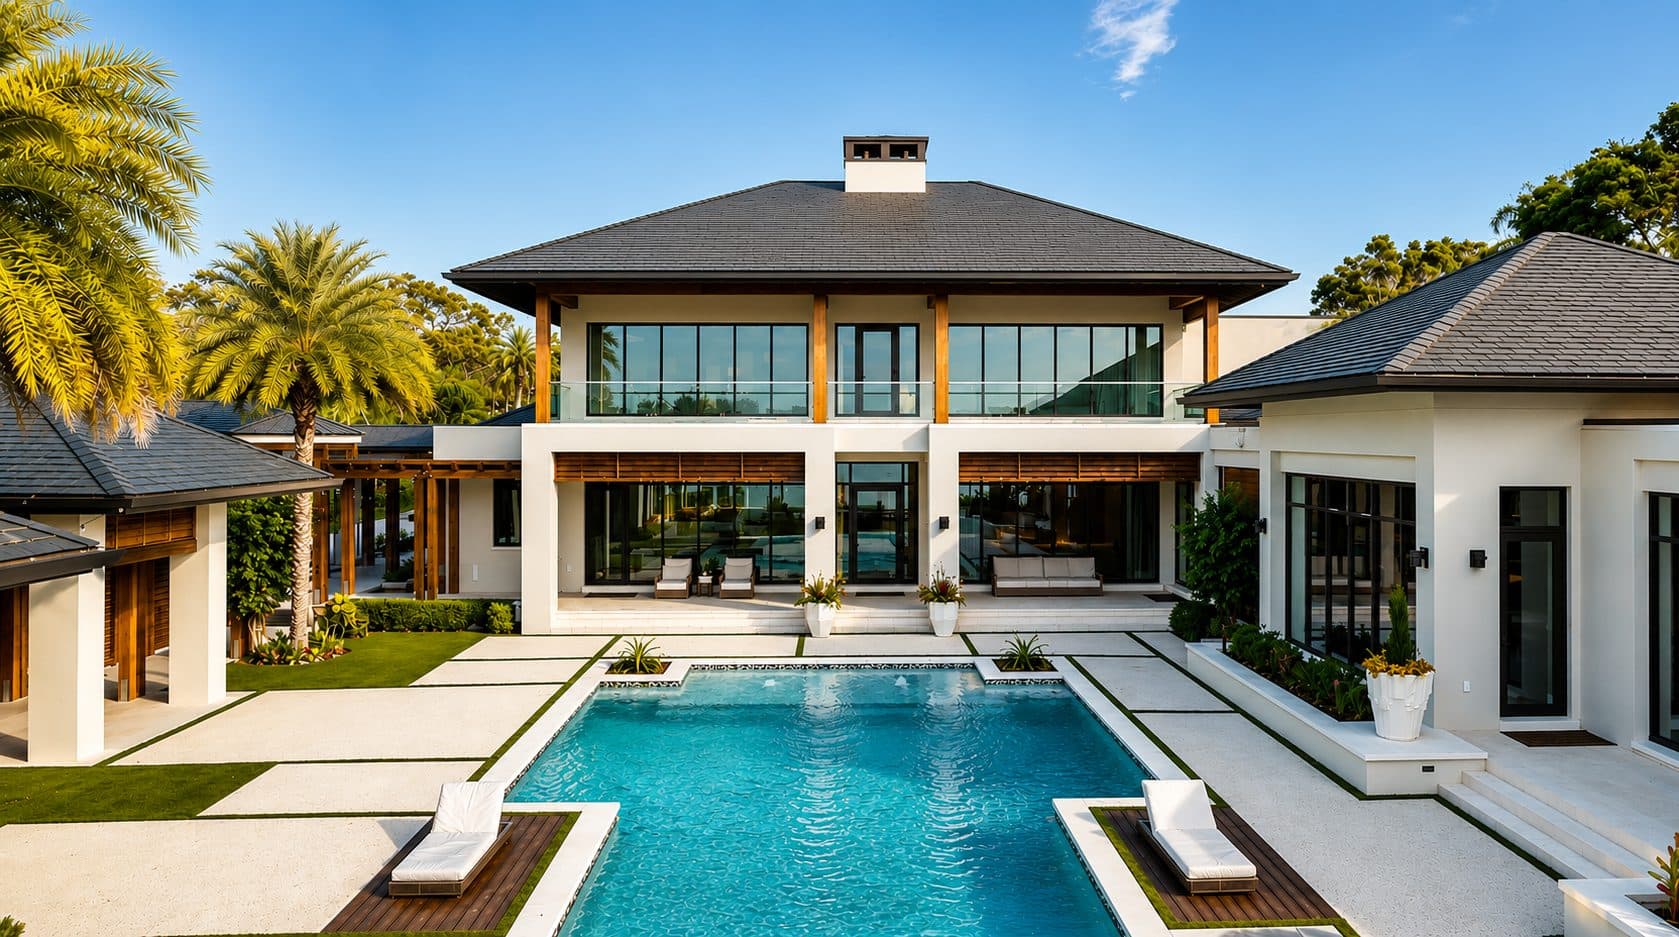
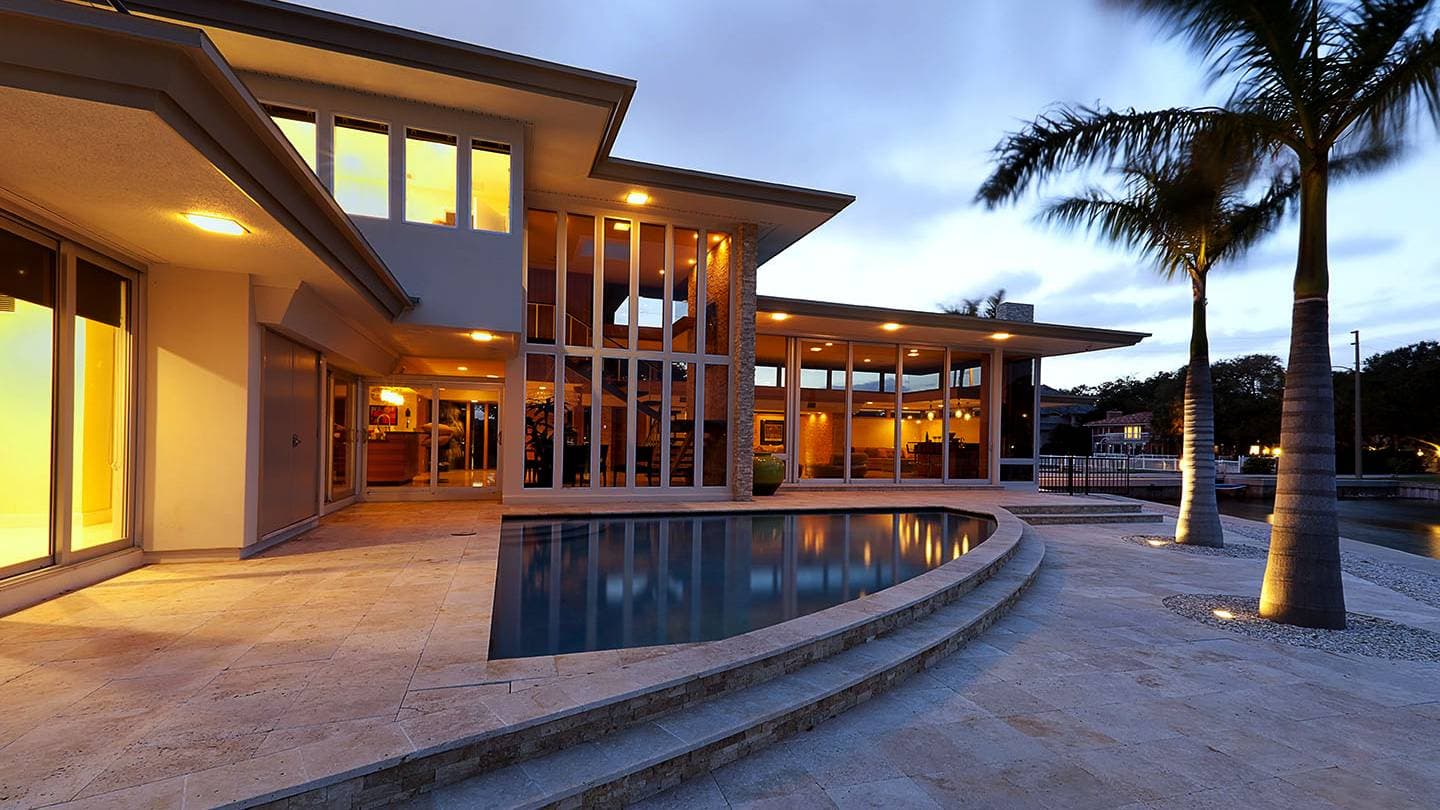
The exterior continues this dialogue between architecture and site. A pool traces the edge of the travertine terrace, following the gentle arc of the waterline rather than imposing a rigid geometry. At dusk, the house glows from within, its reflection caught in both pool and bay.