Imperial Villa
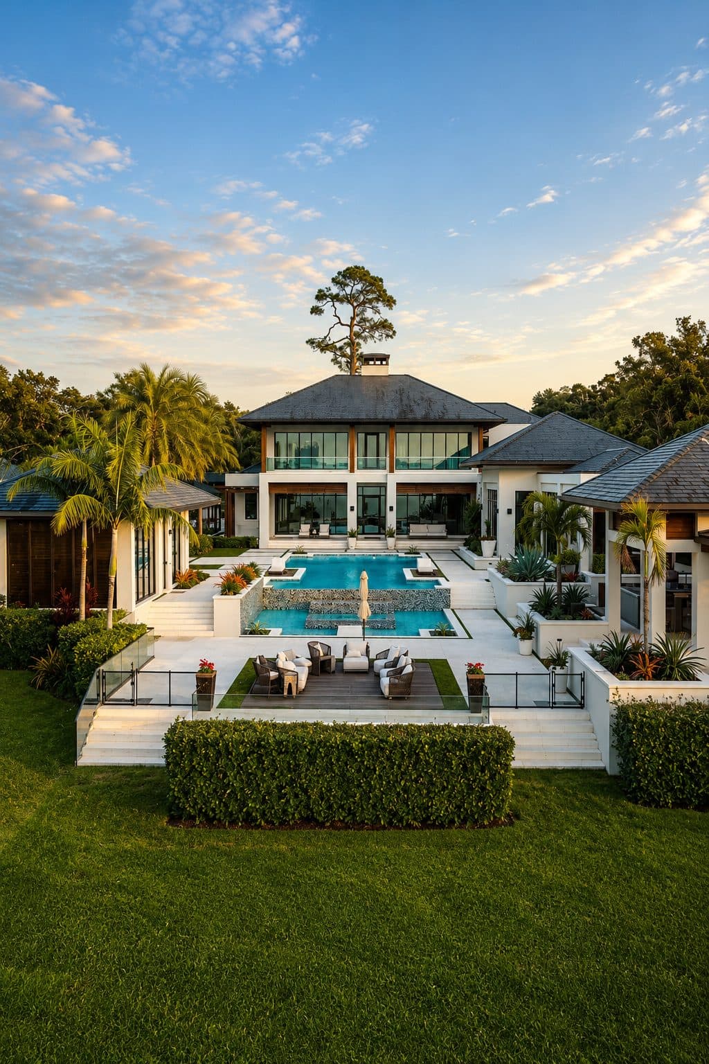
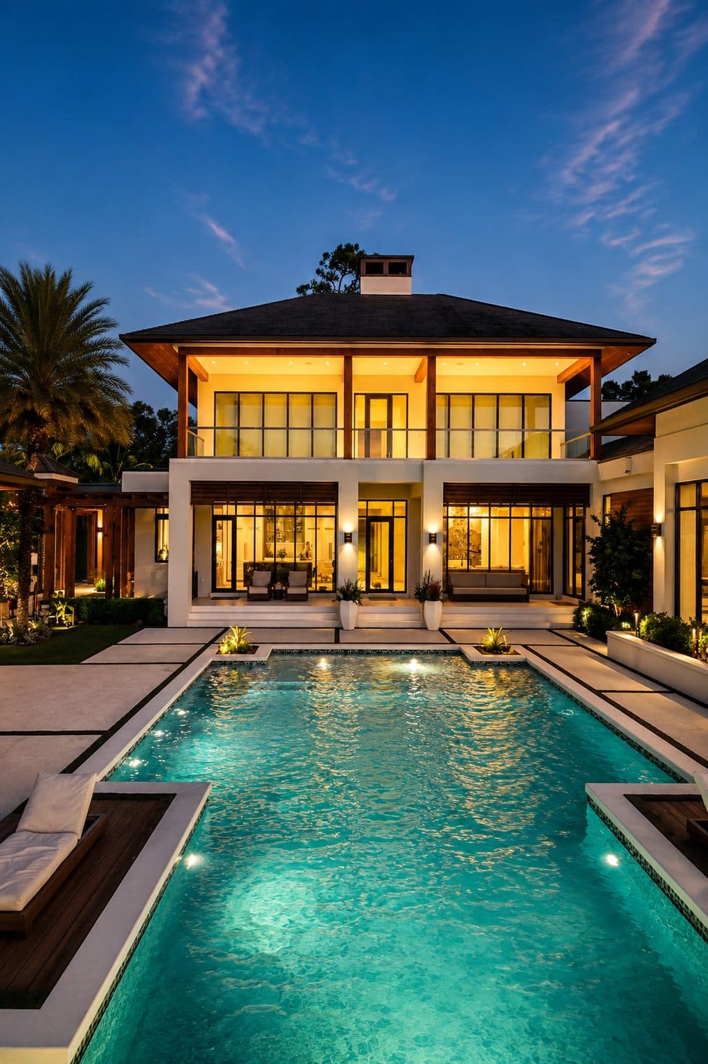
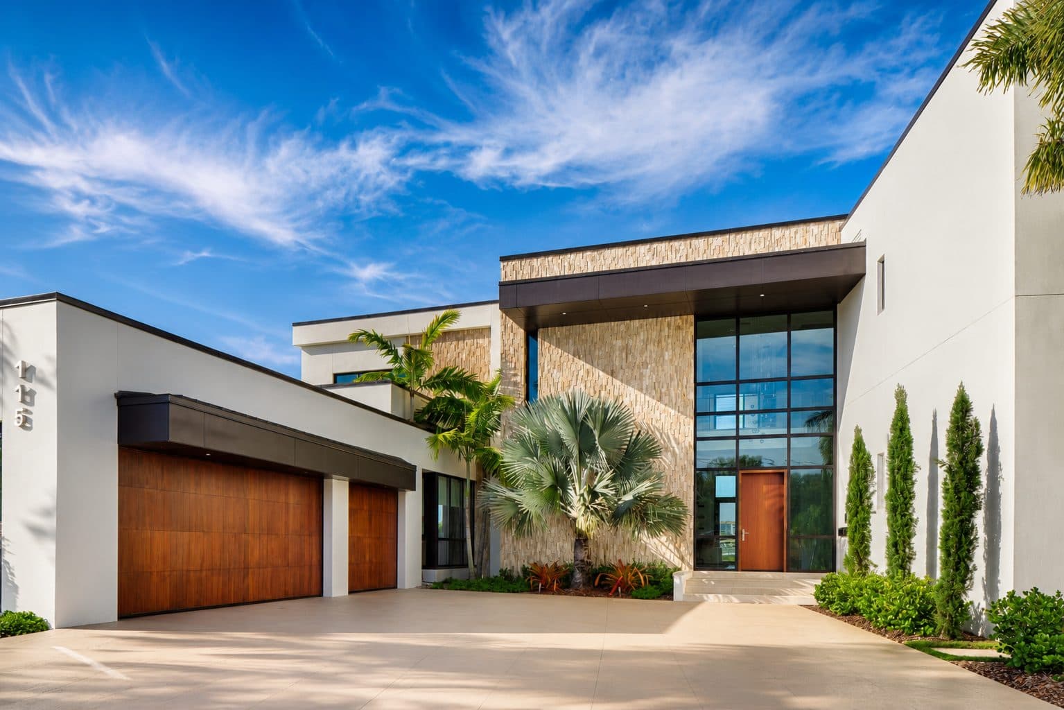
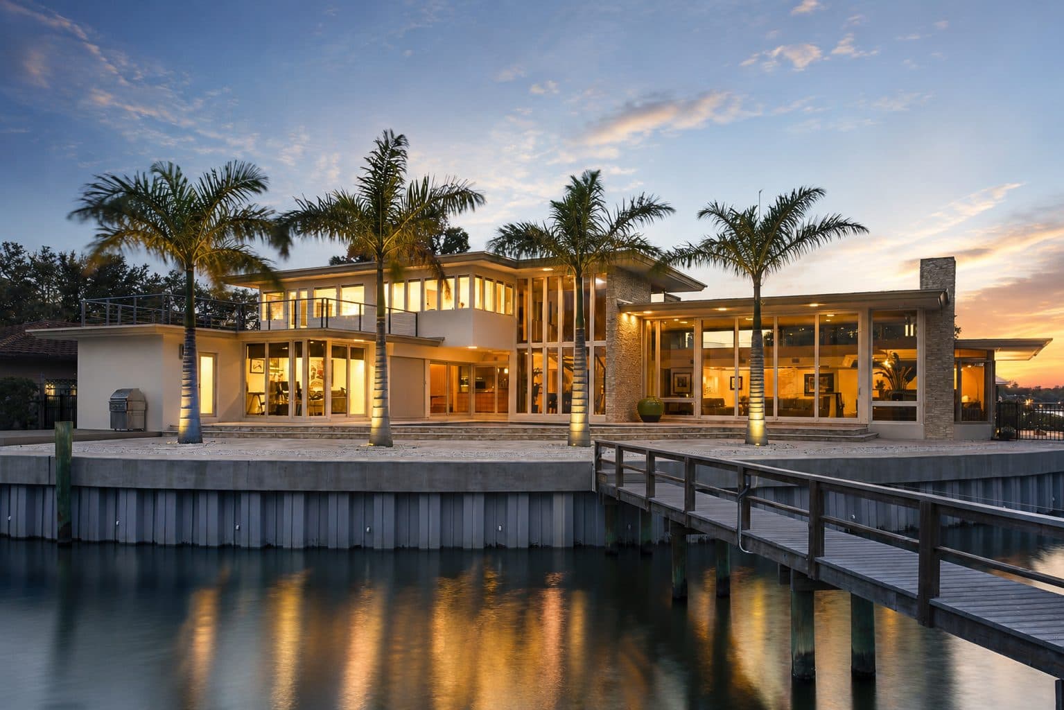
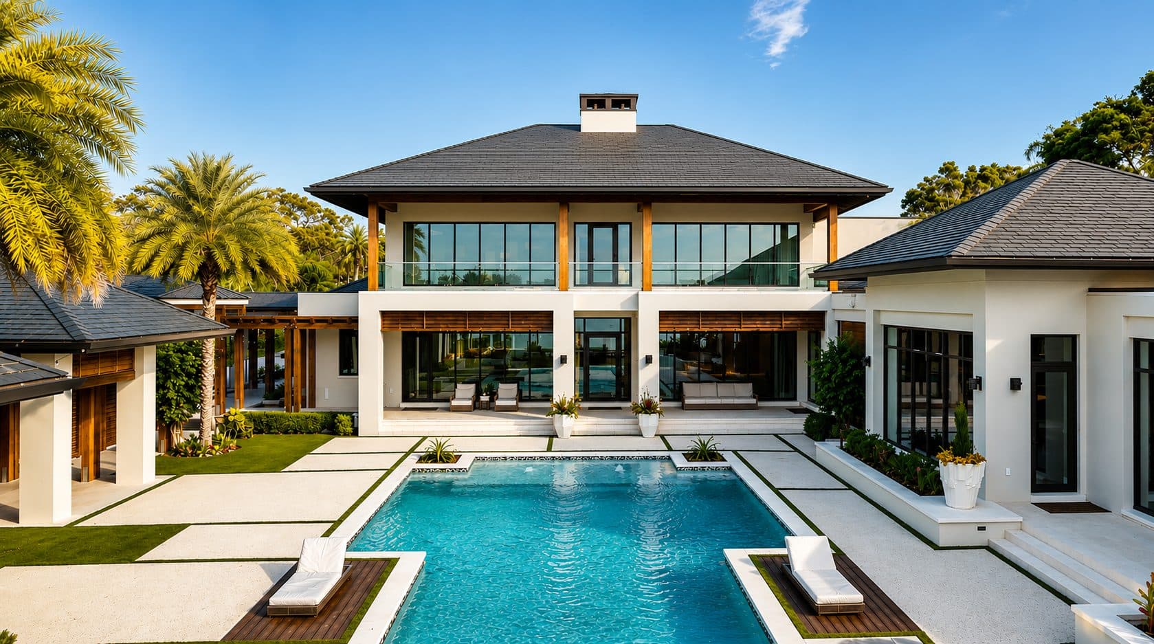
Imperial Villa is a compound-scale contemporary estate built for a private client in Belleair Beach, Florida. The main residence is organized around a clear hierarchy of indoor and outdoor rooms: a two-story primary volume with deep-set covered loggia, exposed timber columns, and a continuous glass balcony at the upper level faces a geometric pool court of limestone pavers, ipe decking, and lush planting. The exterior palette — white stucco, dark slate hip roofing, and warm wood accents — reads as a refined tropical modern that is at once restrained and generous in scale.
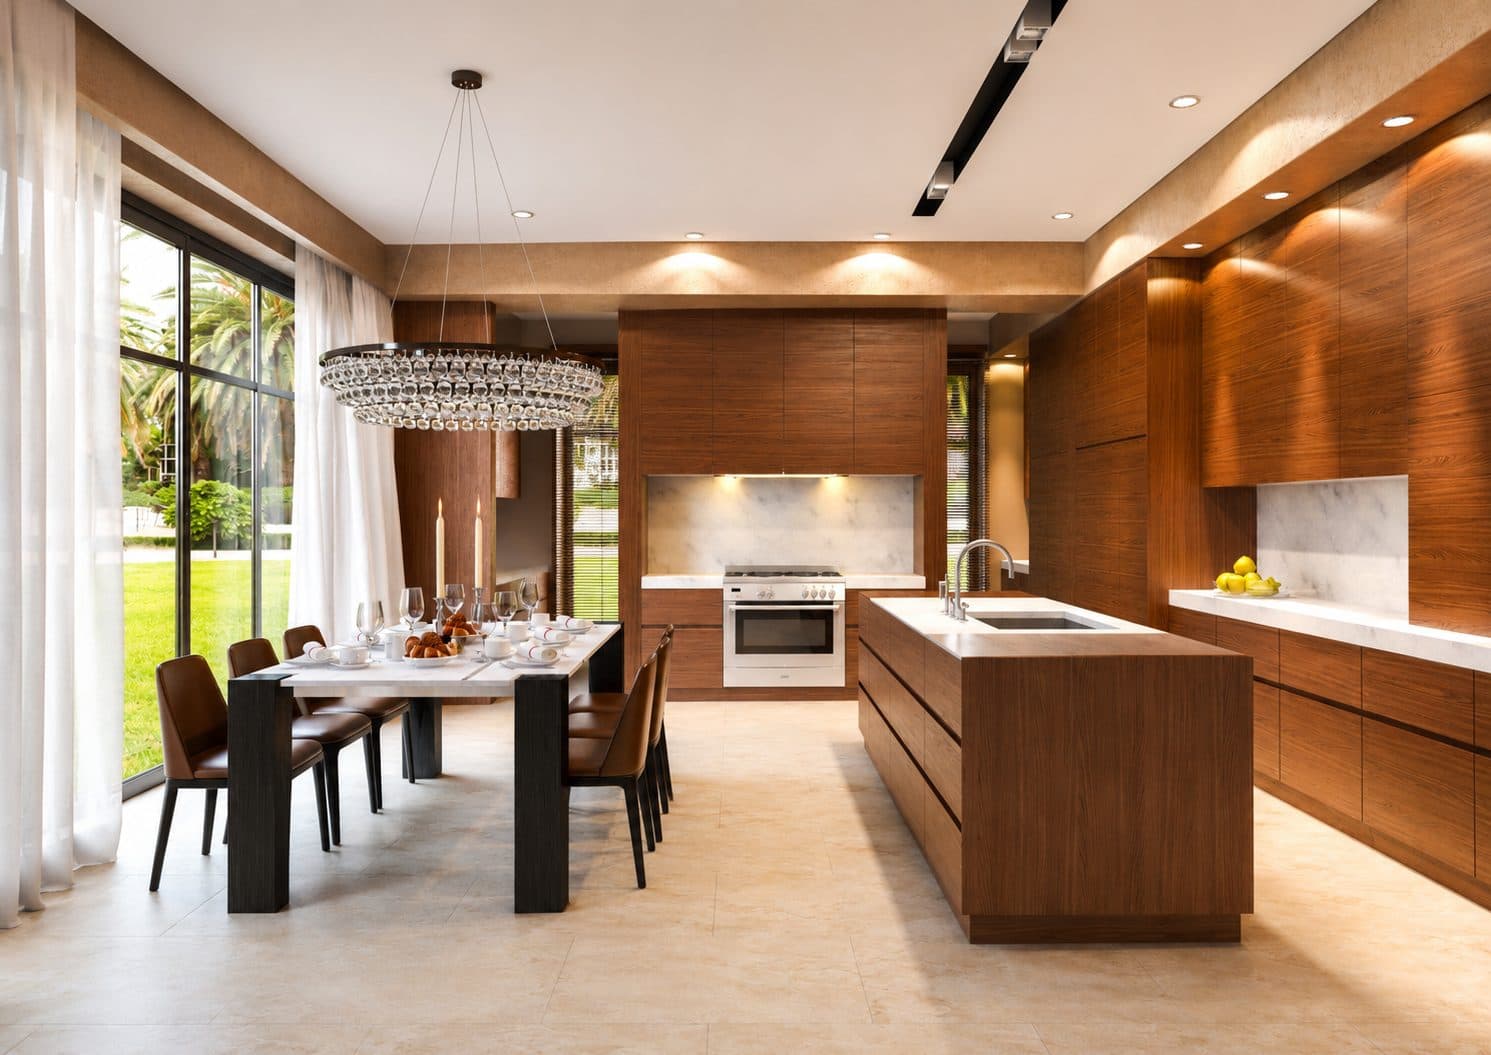
The interior is defined by full-height walnut millwork that wraps the open-plan kitchen and family room without interruption — cabinetry, hood surround, island, and upper shelving all resolved in a single continuous grain. White marble countertops and backsplash provide contrast, while a large-format crystal chandelier anchors the adjacent dining area. Floor-to-ceiling black-framed glazing opens the kitchen directly to the garden, dissolving the threshold between the primary living level and the pool terrace beyond.
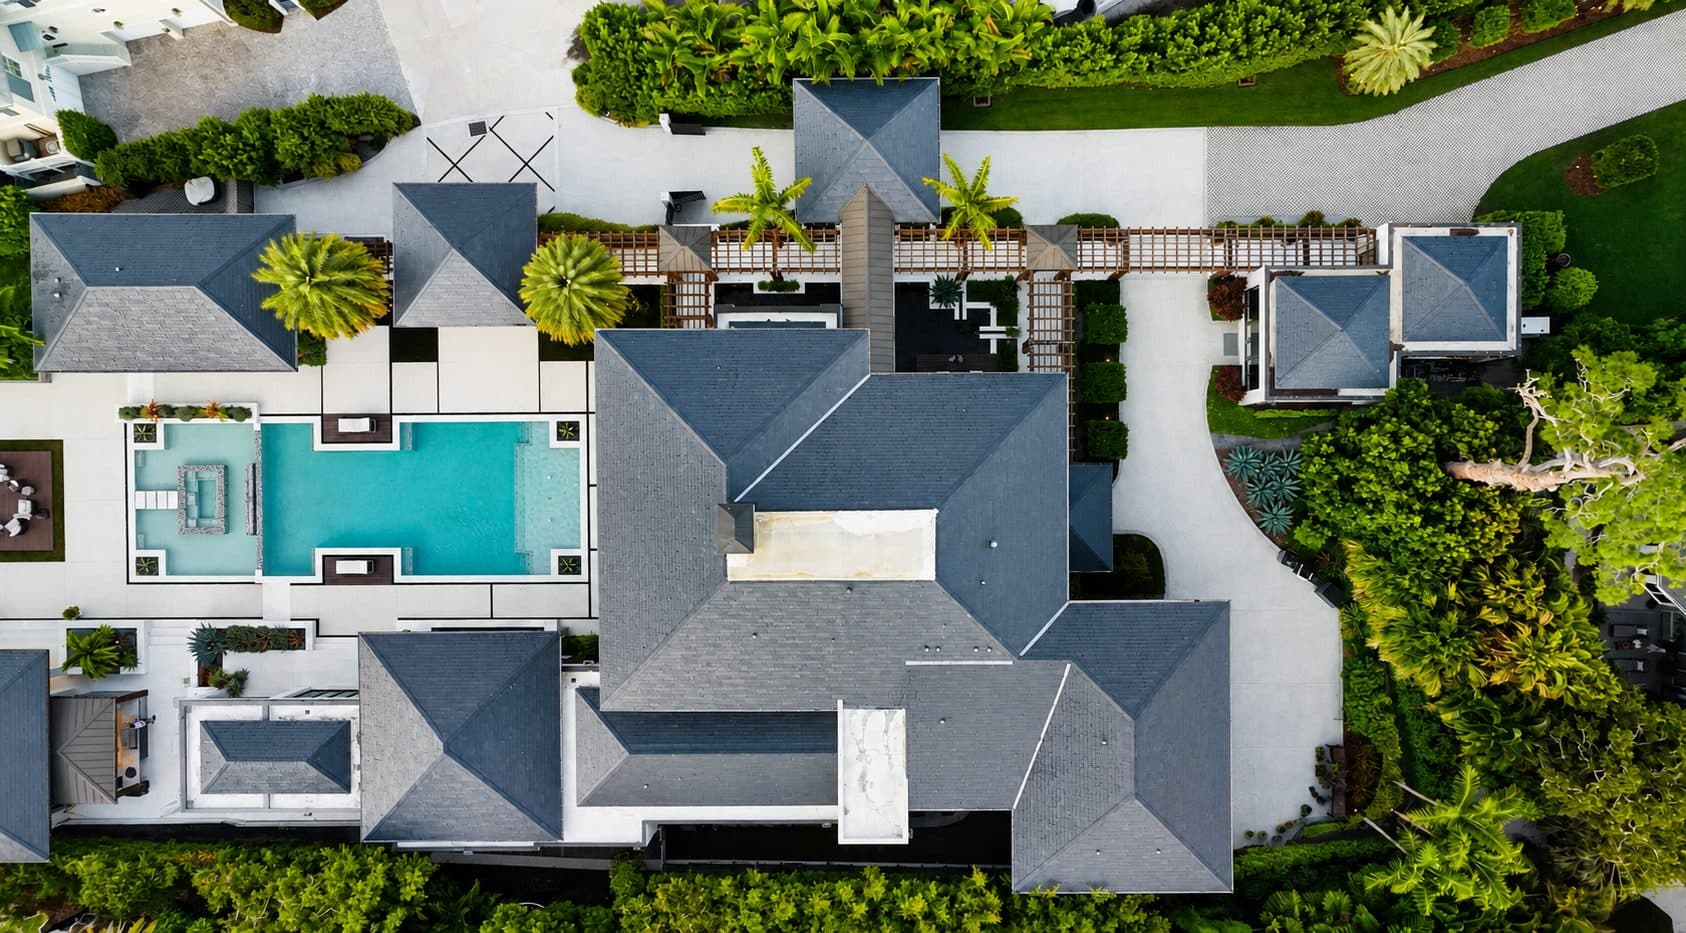
Seen from above, the scale of the project becomes clear: the main house, a detached garage and guest suite, a long wood-pergola spine connecting the structures, and a separately enclosed pool court all read as a composed campus set within mature tropical landscaping. Built and completed on Belleair Beach, Imperial Villa demonstrates the firm’s ability to master site at every dimension — from the warmth of a single millwork detail to the organizational logic of a multi-structure estate.