Palma Ceia Estate
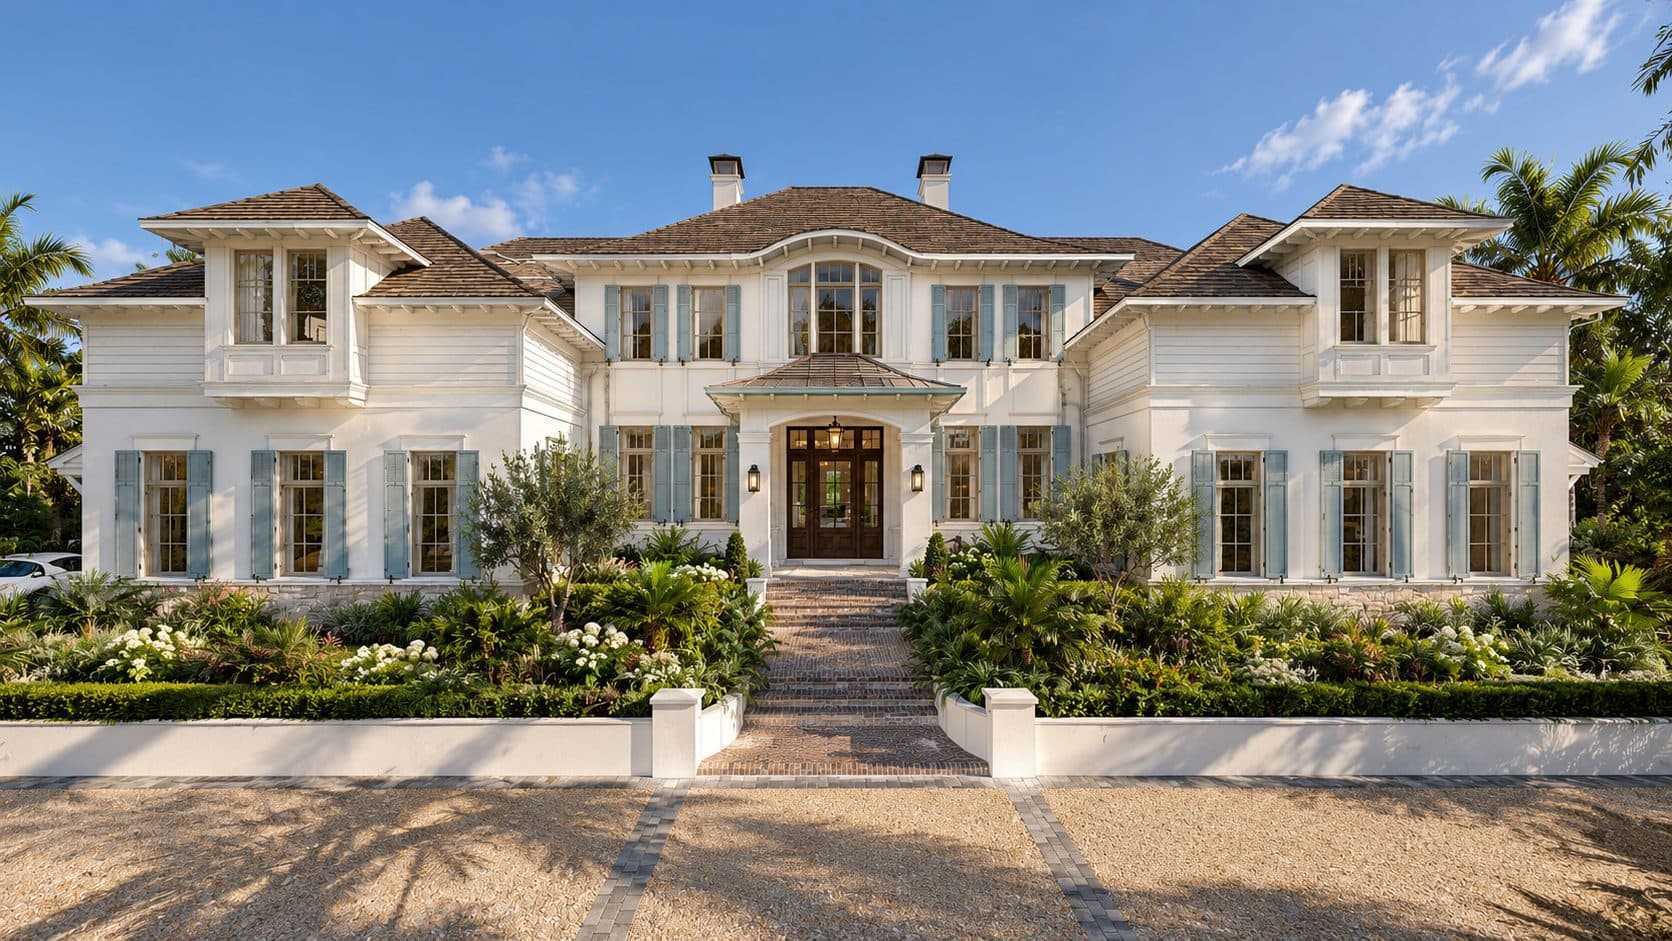
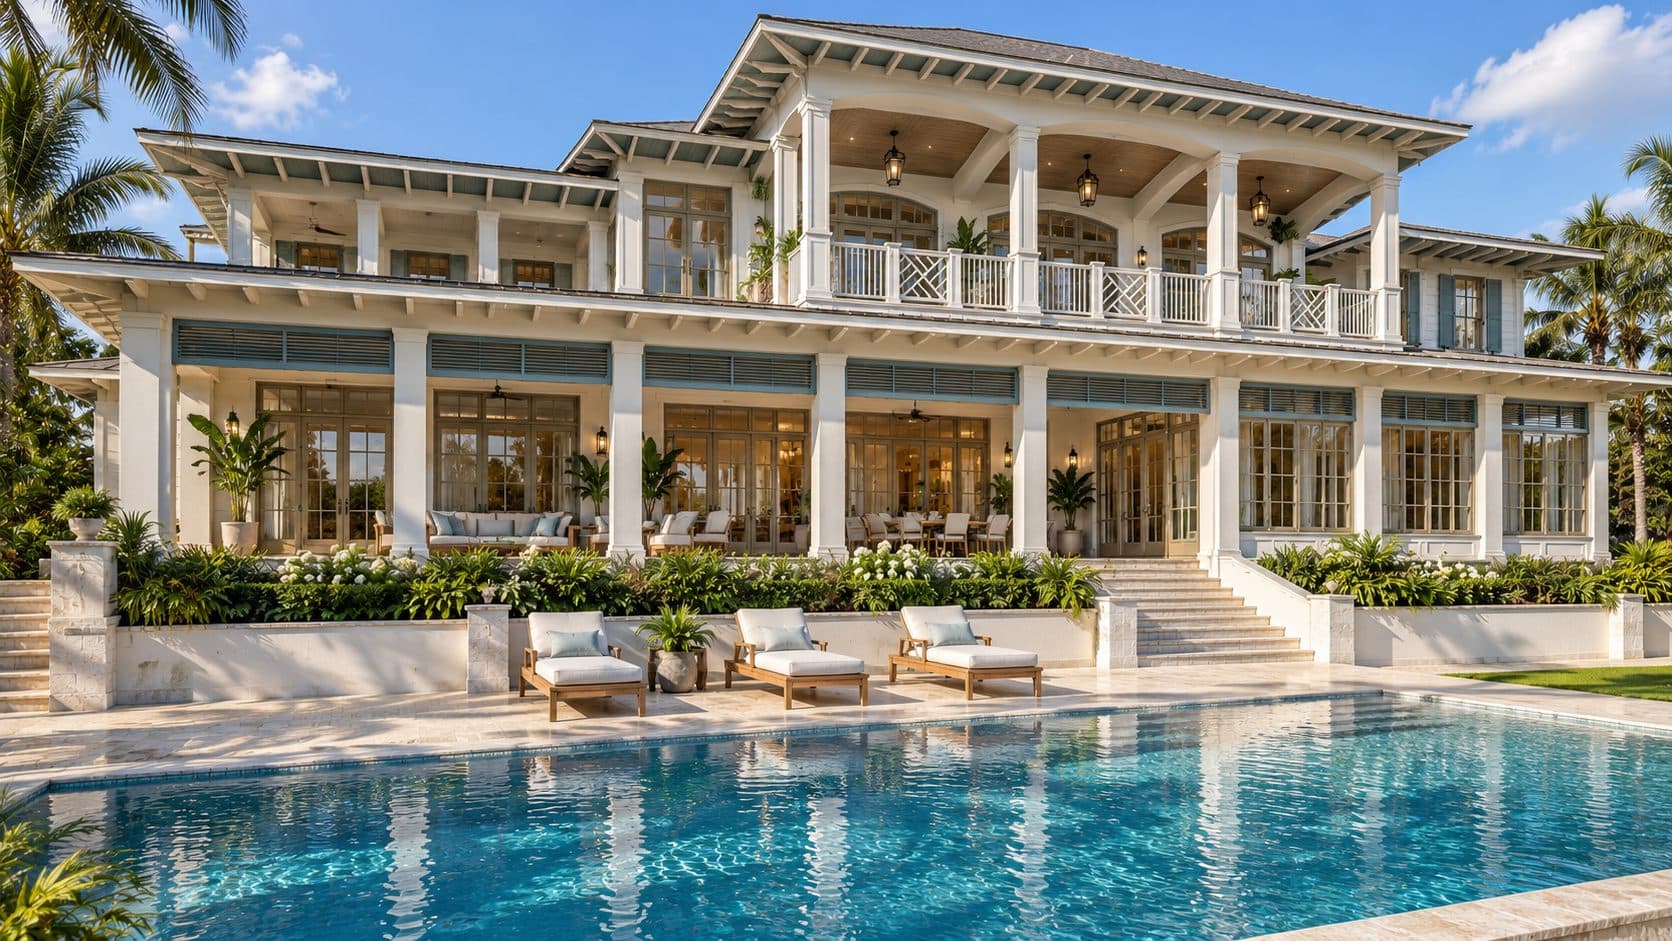
Palma Ceia Estate is a two-story British West Indies-style residence designed through construction documents for a private client in Tampa, Florida. The symmetrical front facade is defined by white lap board siding, cedar shake hip roofing with dormers, powder-blue shutters, and a central covered entry — a composition that draws from the colonial residential traditions of the Caribbean and Florida's Gulf Coast.
The rear of the home opens onto a double-height covered loggia supported by classical columns, with Chippendale-style railings at the upper balcony and a broad travertine pool terrace at grade. The loggia provides a shaded outdoor living room that mediates between interior and pool, and between the first and second floors — a spatial strategy that makes the home feel generous in every season.
Carried through complete construction documents, the project represents the firm's fluency in traditional residential typologies: a design that is deeply rooted in historical form while resolved with the precision and technical rigor of contemporary practice.