Old Bay Residence
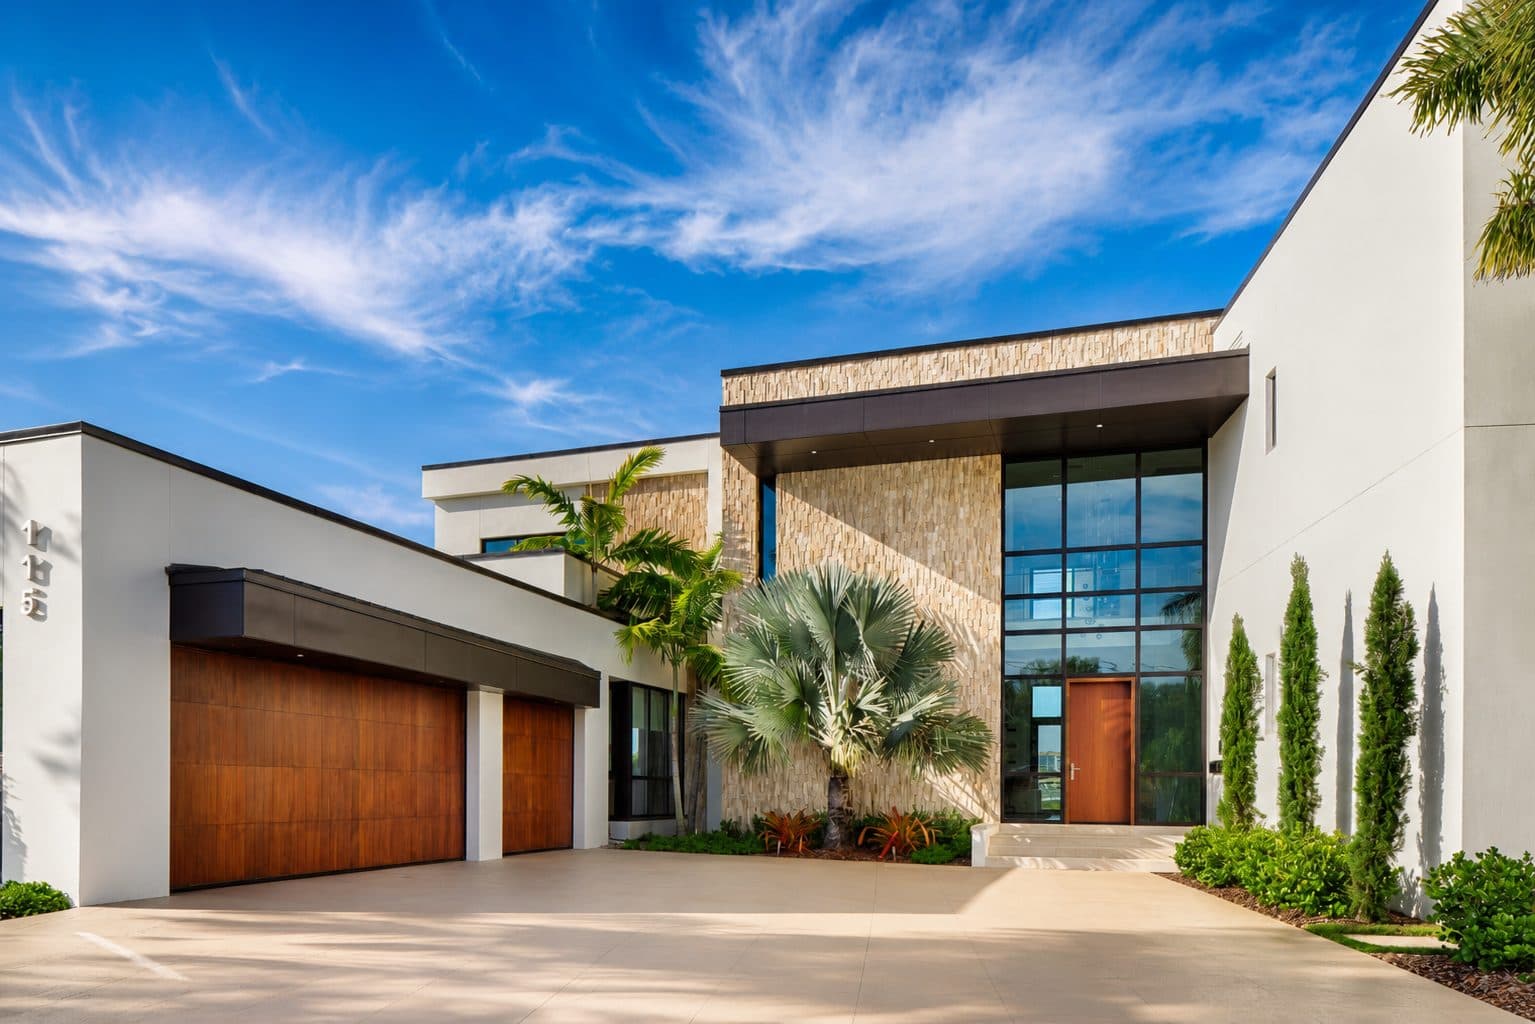
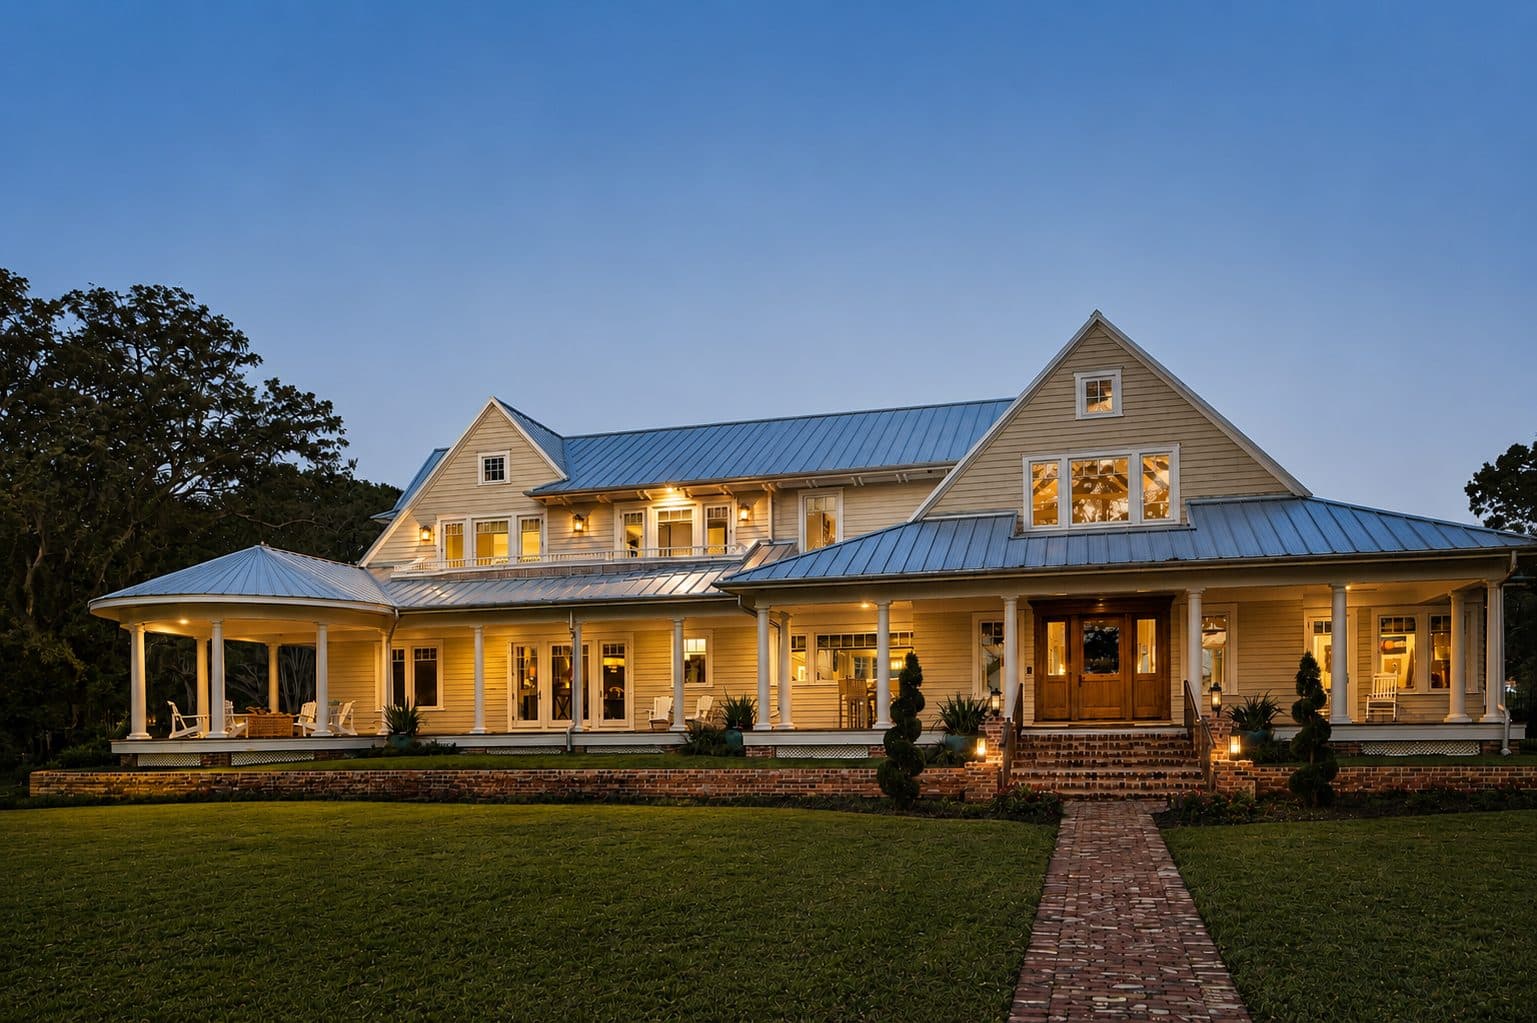
Old Bay Residence is a coastal cottage-style estate built for a private client on the waterfront in Dunedin, Florida. The design draws from the deep traditions of Gulf Coast vernacular architecture — wrap-around covered porches supported by classical columns, cream lap board siding, steep gabled and hipped rooflines in standing-seam silver metal, and a raised brick foundation with a herringbone-patterned chimney stack that rises through the center of the home. At dusk, the house glows warmly from within, its broad porch lanterns and interior light spilling out across the lawn in a way that reads as genuinely rooted to its site.
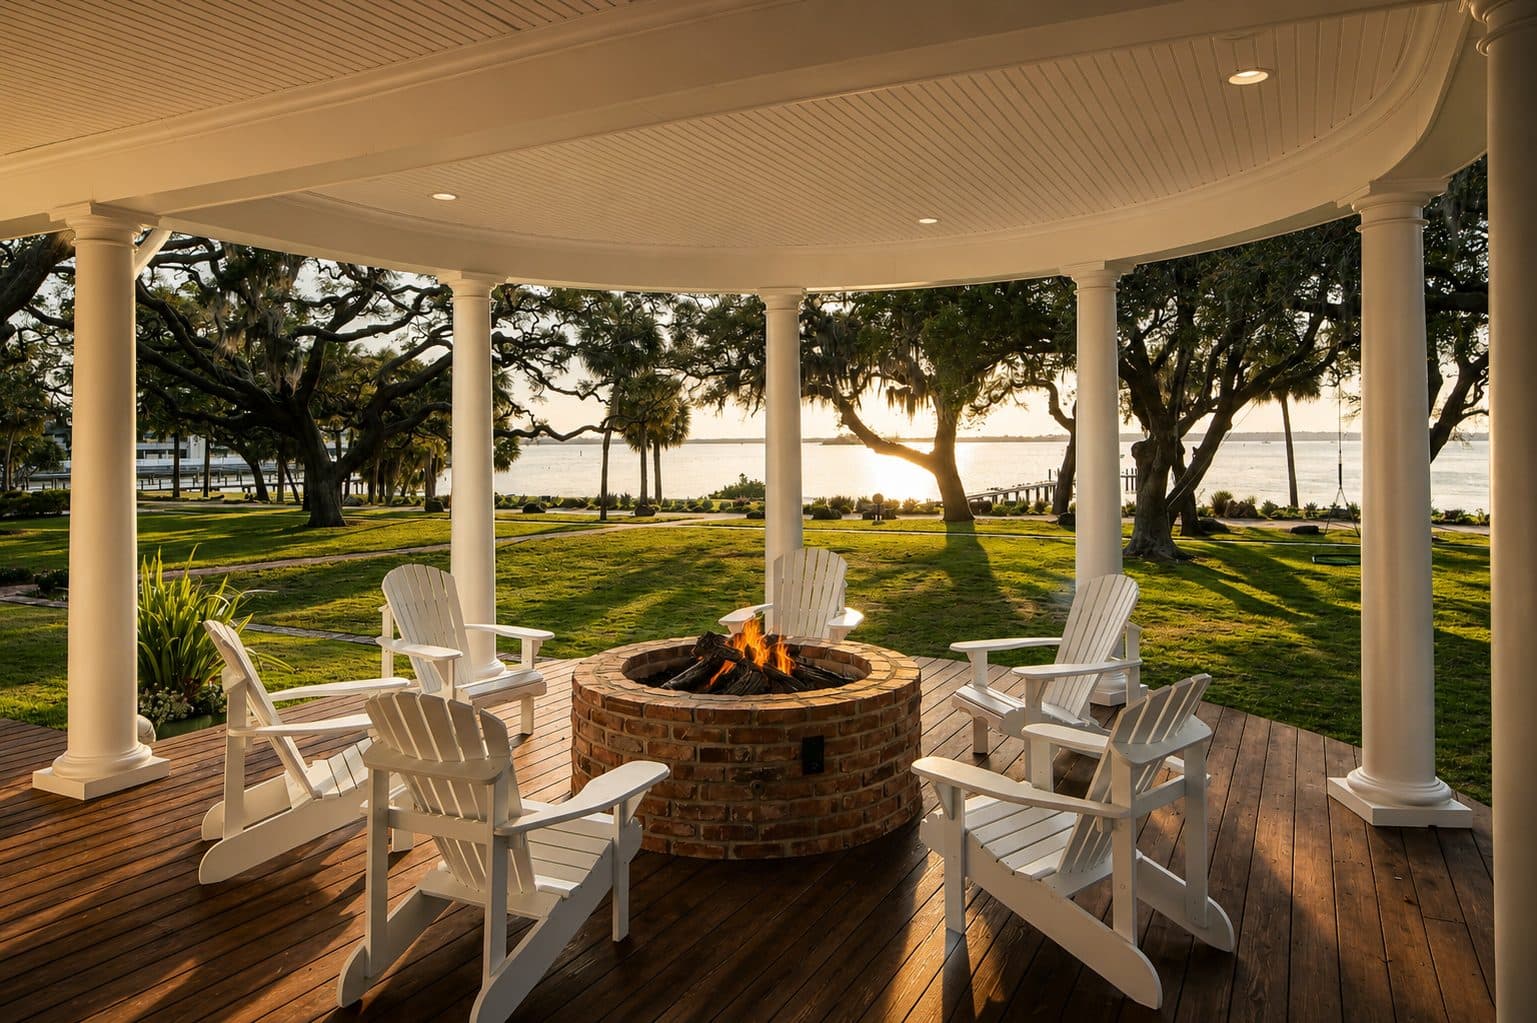
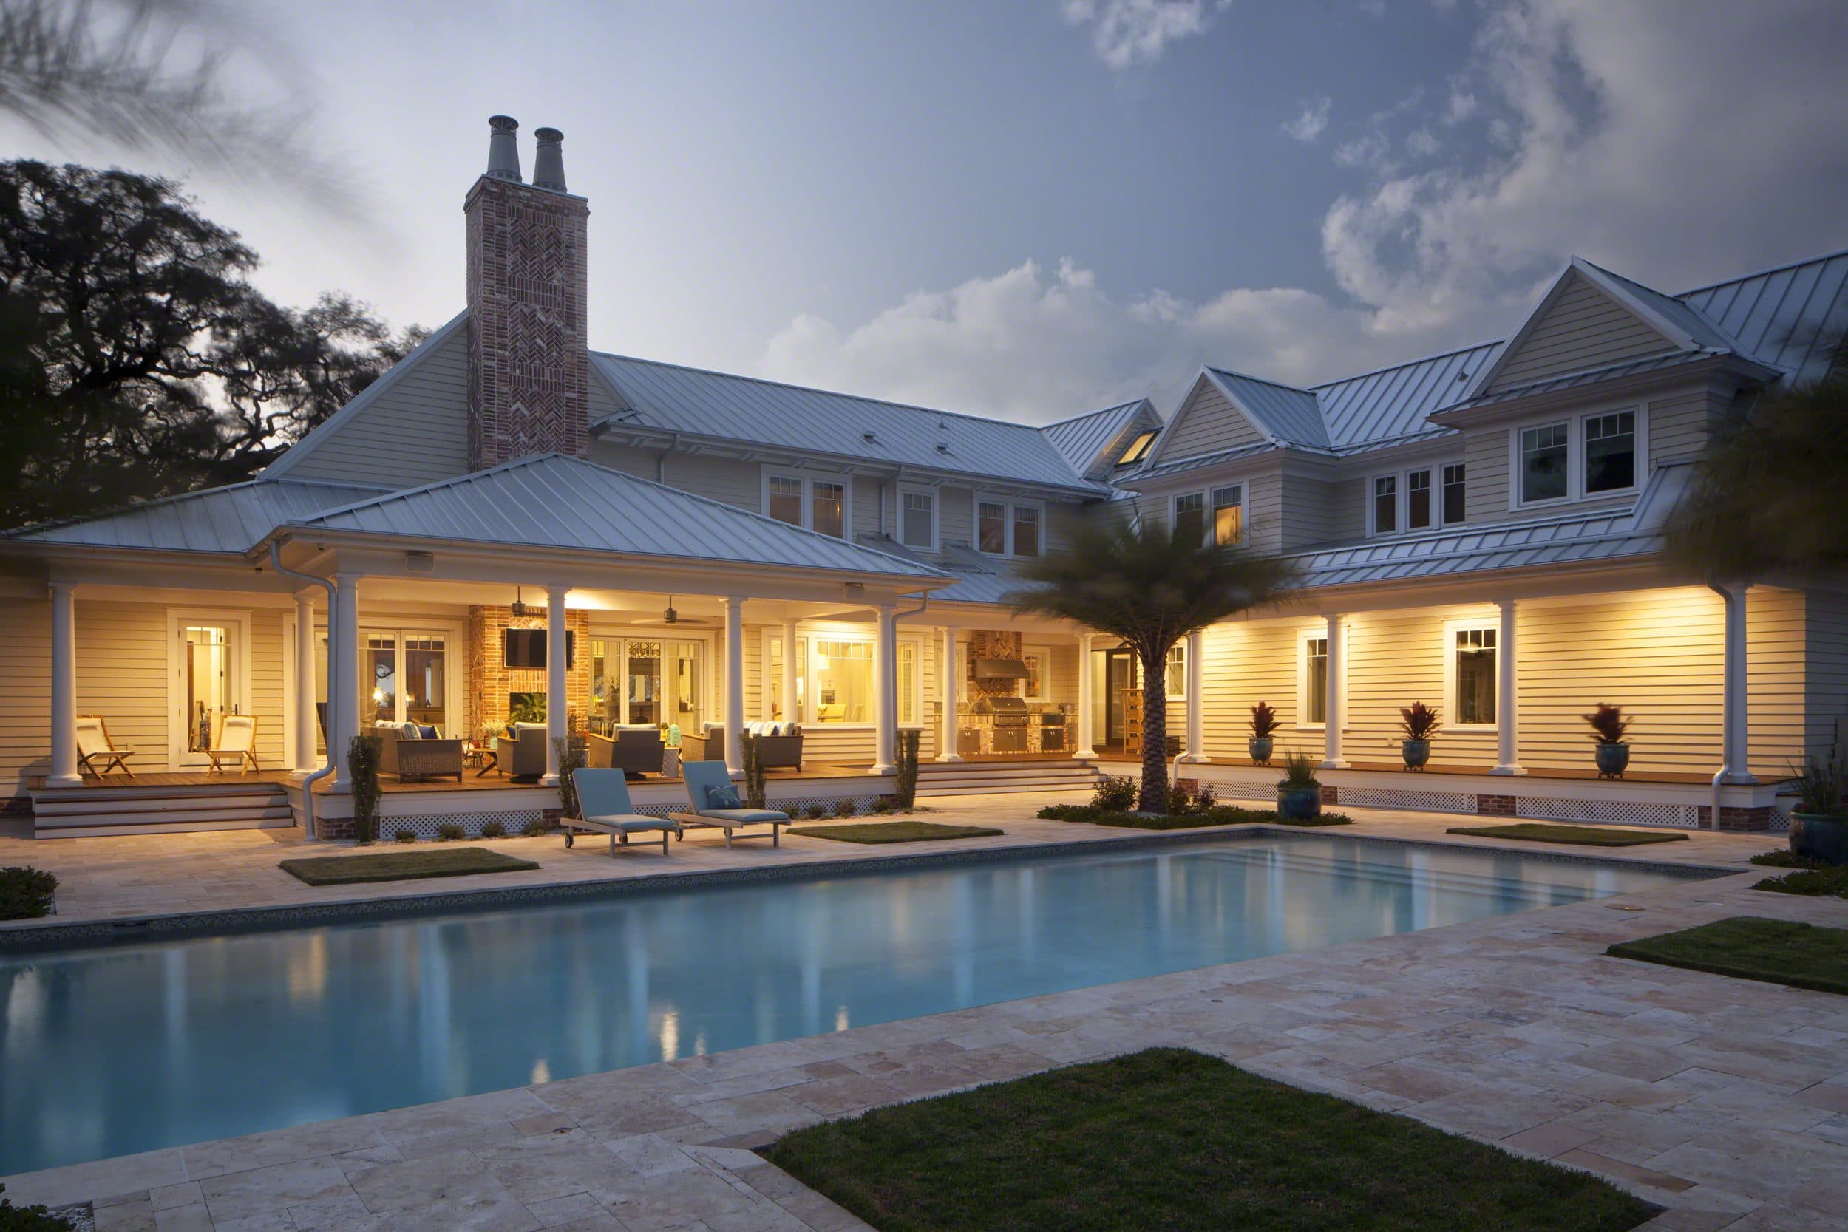
The rear of the home opens to a full outdoor living sequence: a covered loggia with outdoor kitchen and seating, multiple sets of French doors connecting interior to exterior at every room, and a pool terrace in travertine that steps down to a low lawn with water beyond. The composition is anchored by the tall brick chimney — a distinctive landmark element visible from both front and rear — and flanked by the home’s wings in a loose U-shape that embraces the outdoor spaces.
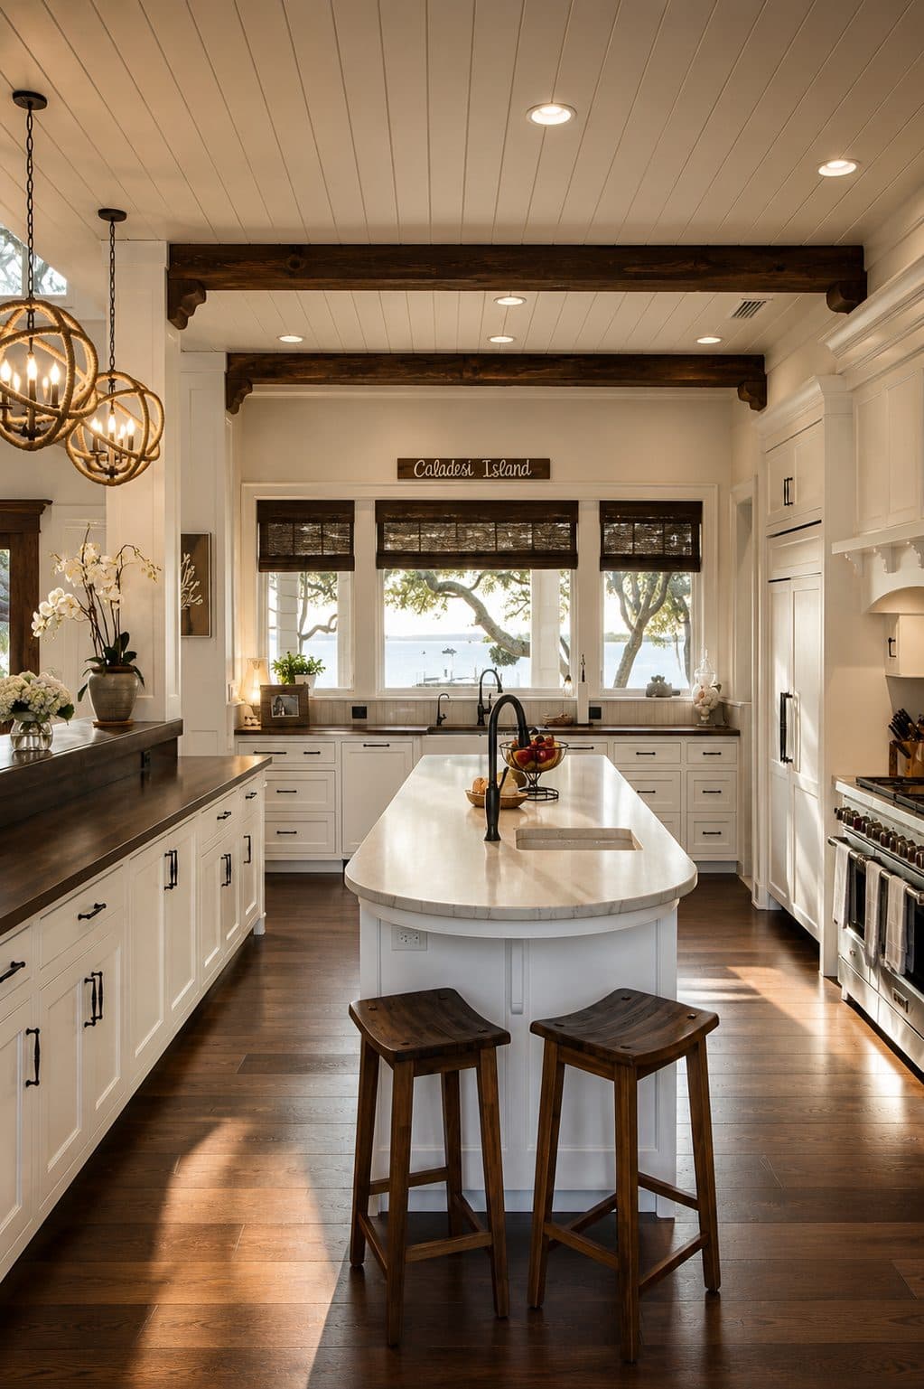
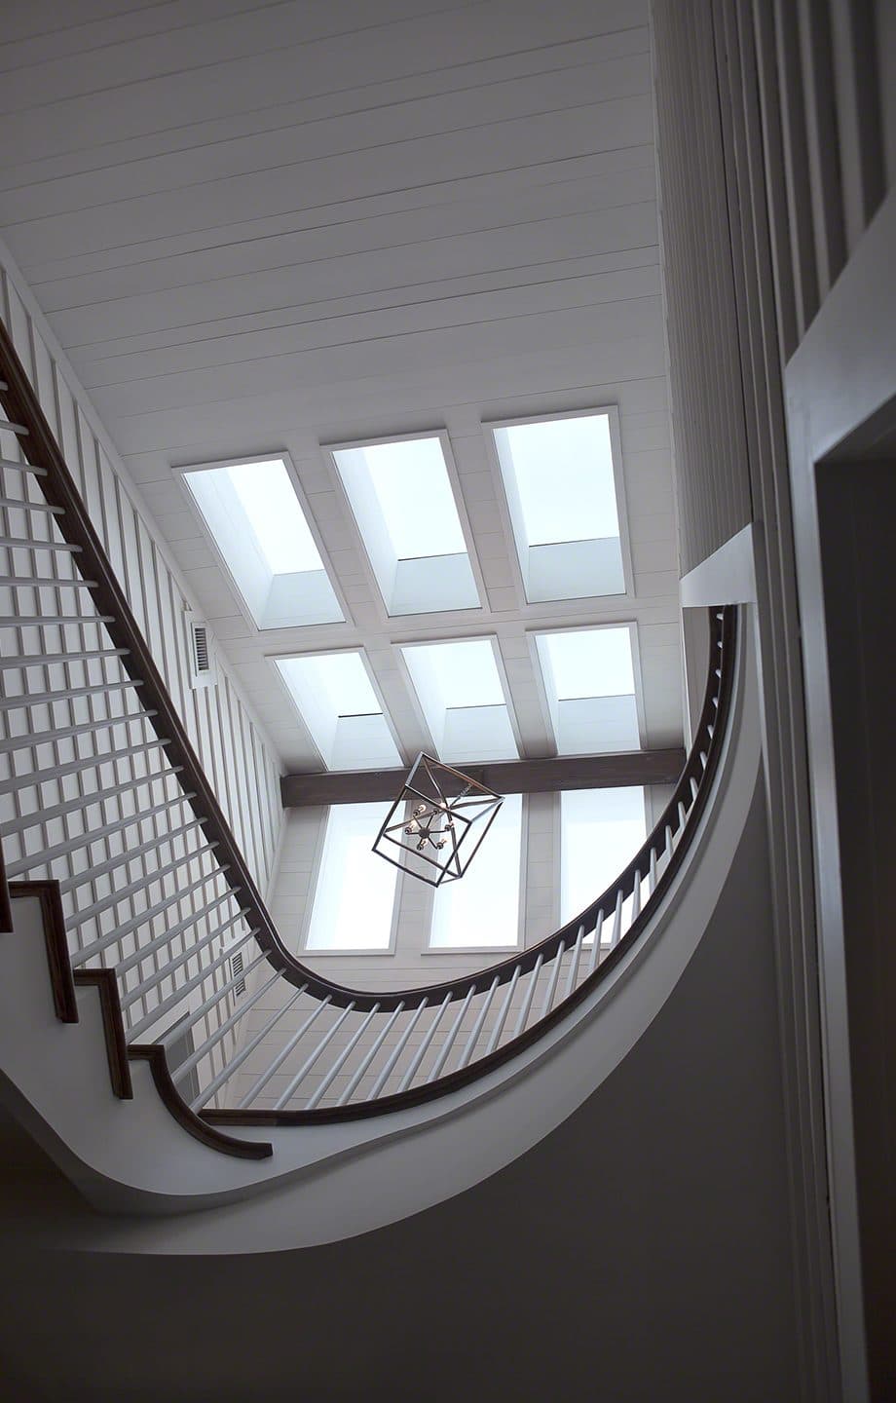
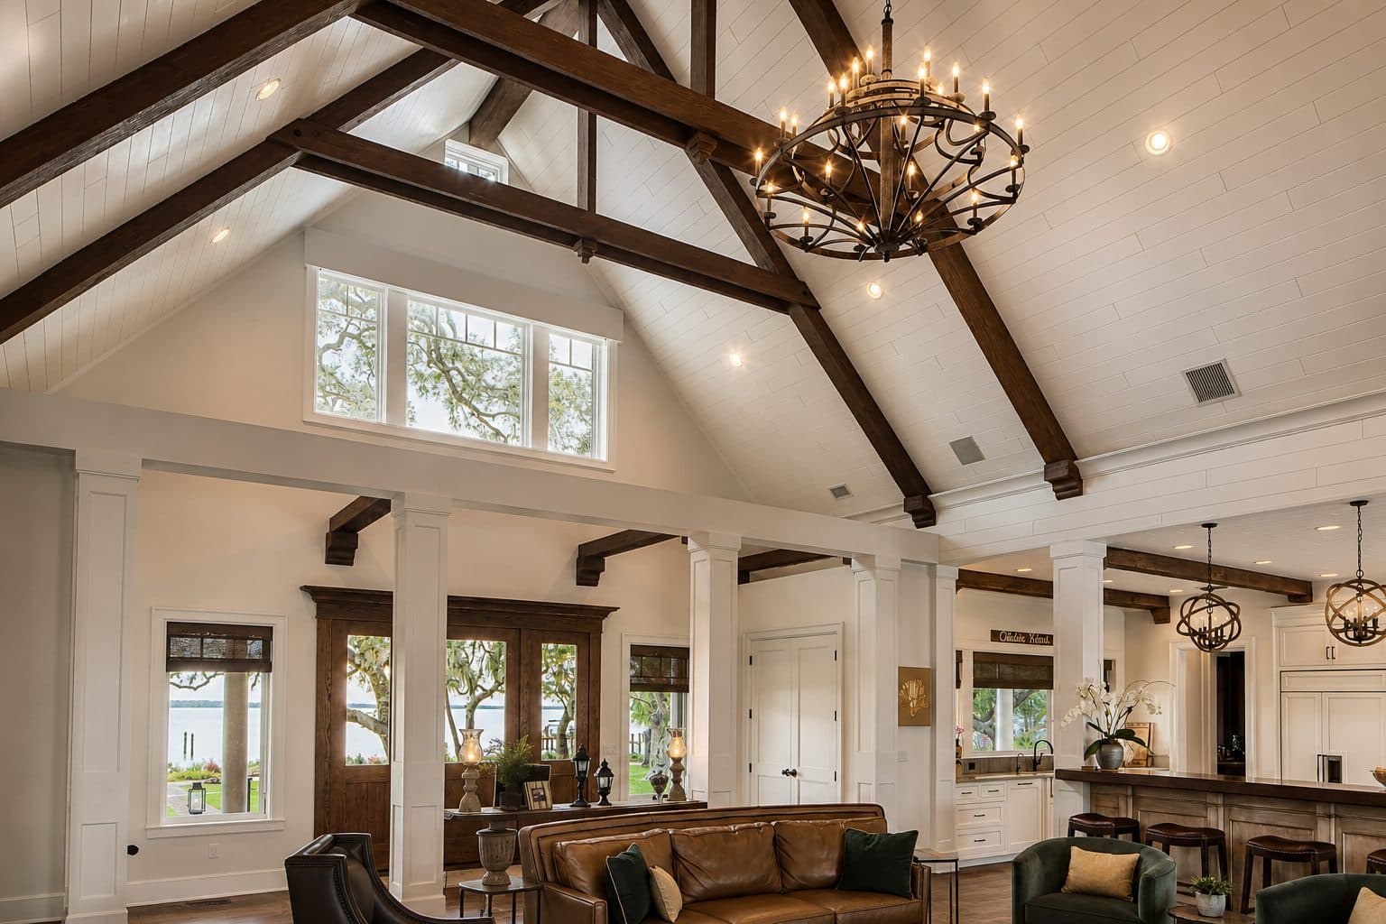
Inside, the great room is defined by a soaring cathedral ceiling of white-painted shiplap, crossed by exposed dark timber scissor trusses and a large-scale iron orb chandelier. Clerestory windows at the gable flood the space with natural light, while French doors at the far end frame a direct view to the bay. A seamless open plan connects the living area to the kitchen beyond, all under a continuous ceiling plane that makes the home feel expansive despite its deeply traditional character.