Keystone Residence
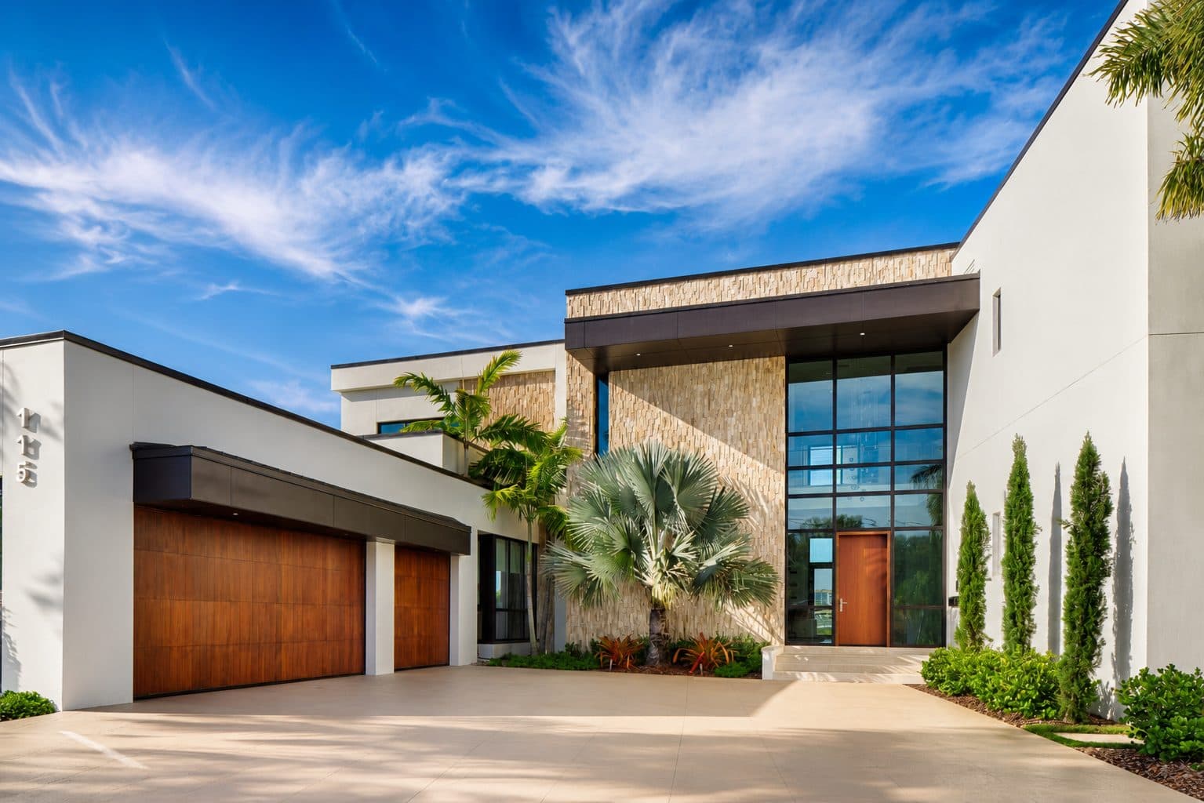
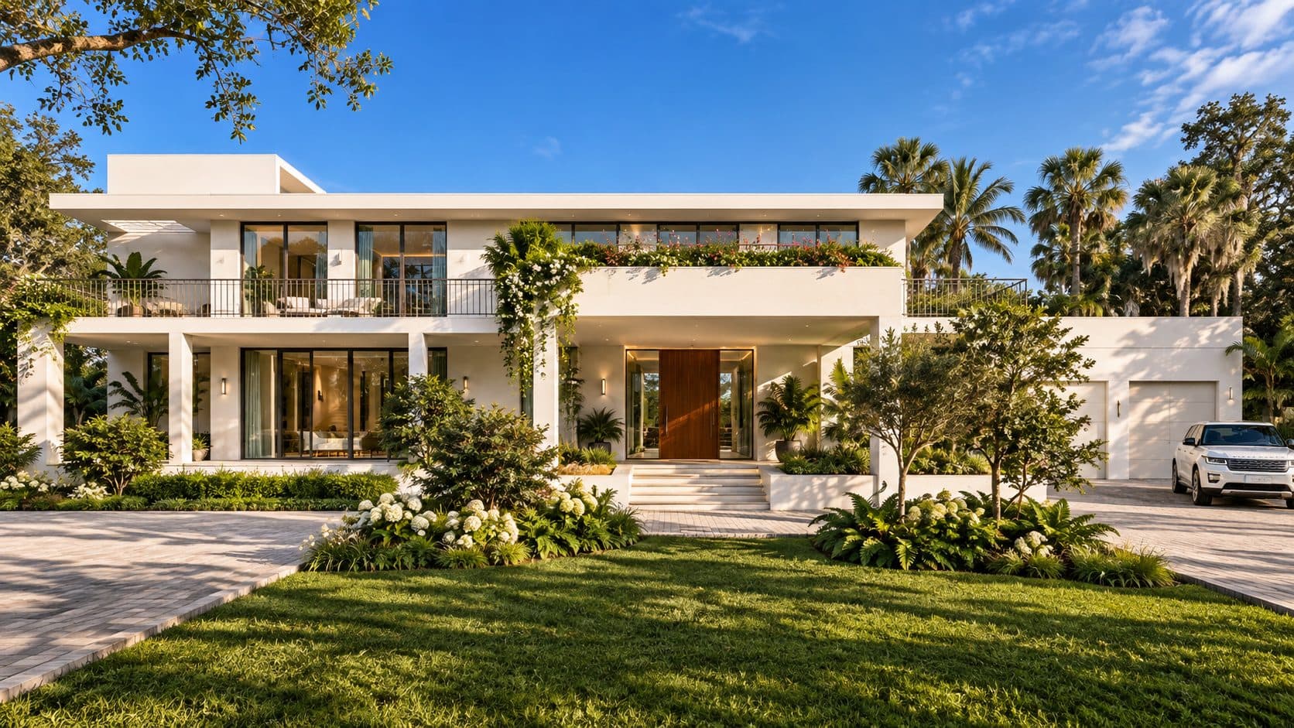
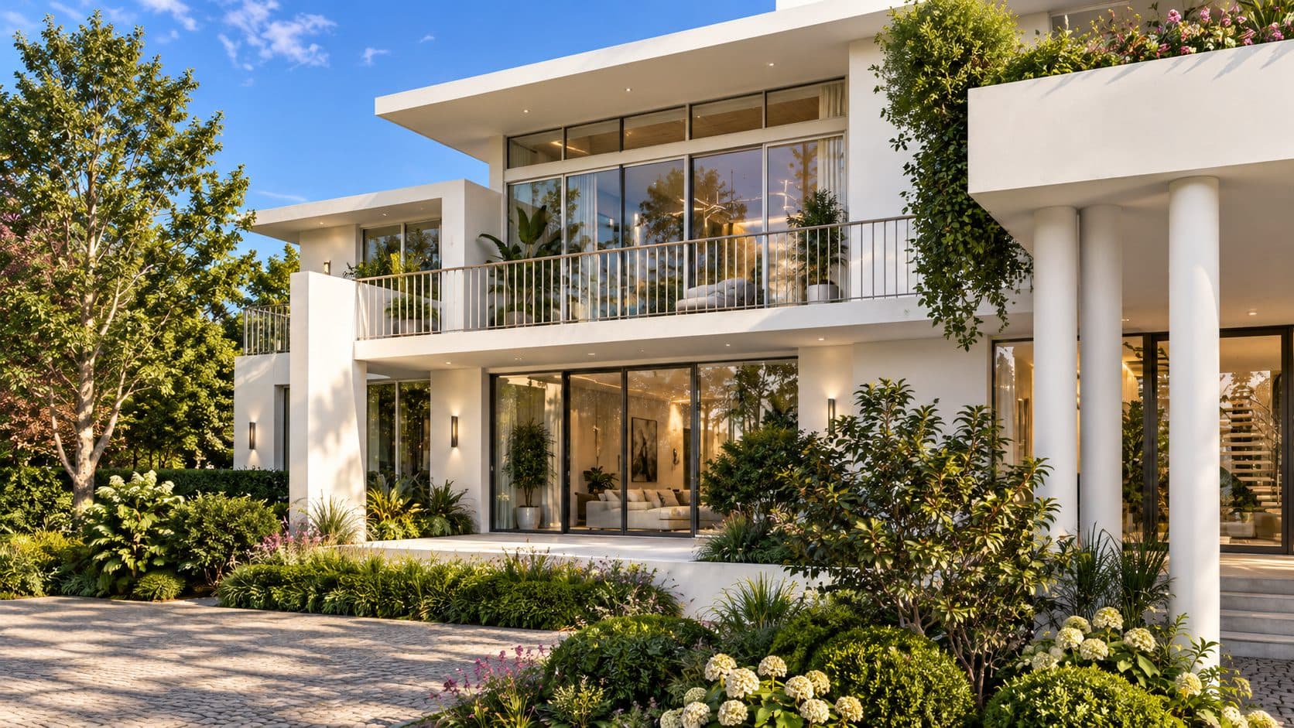
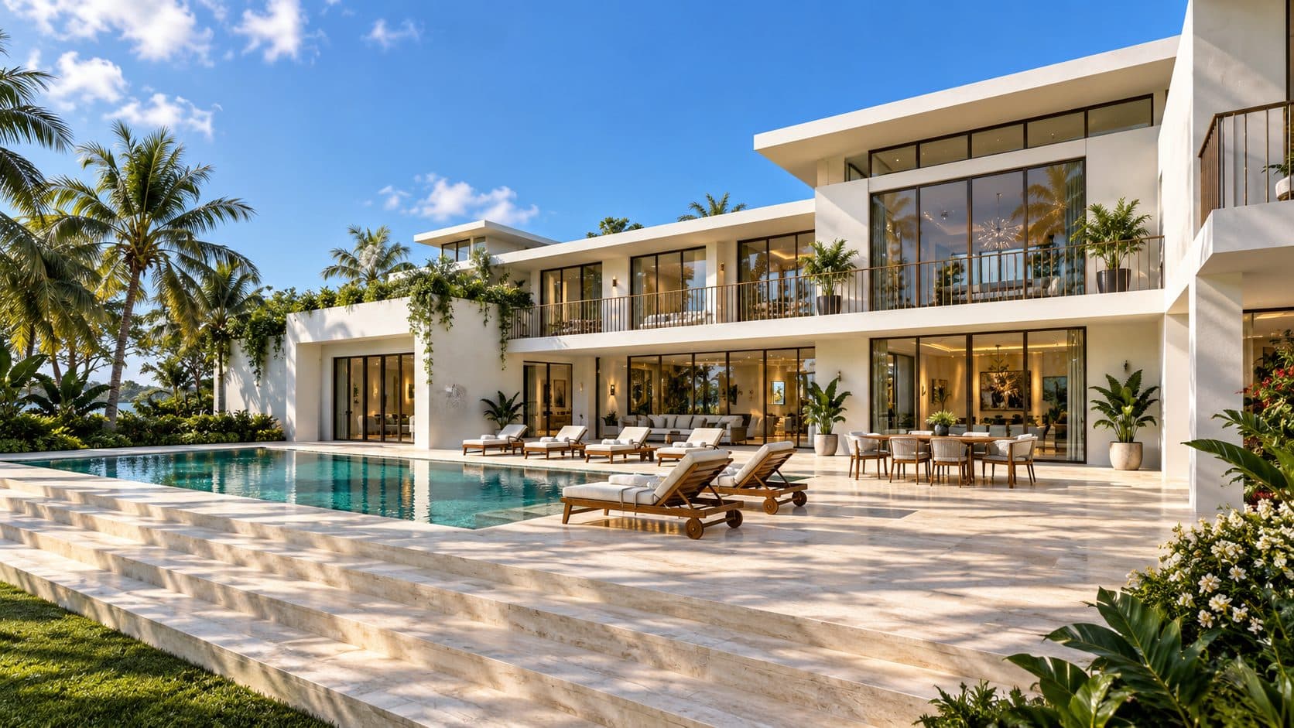
Keystone Residence is a two-story contemporary estate designed through construction documents for a private client in Odessa, Florida. The design is organized around a clear horizontal language — flat roof planes, black-framed floor-to-ceiling glazing, and smooth white stucco — set within a lush tropical landscape that weaves between interior and exterior throughout the ground floor.
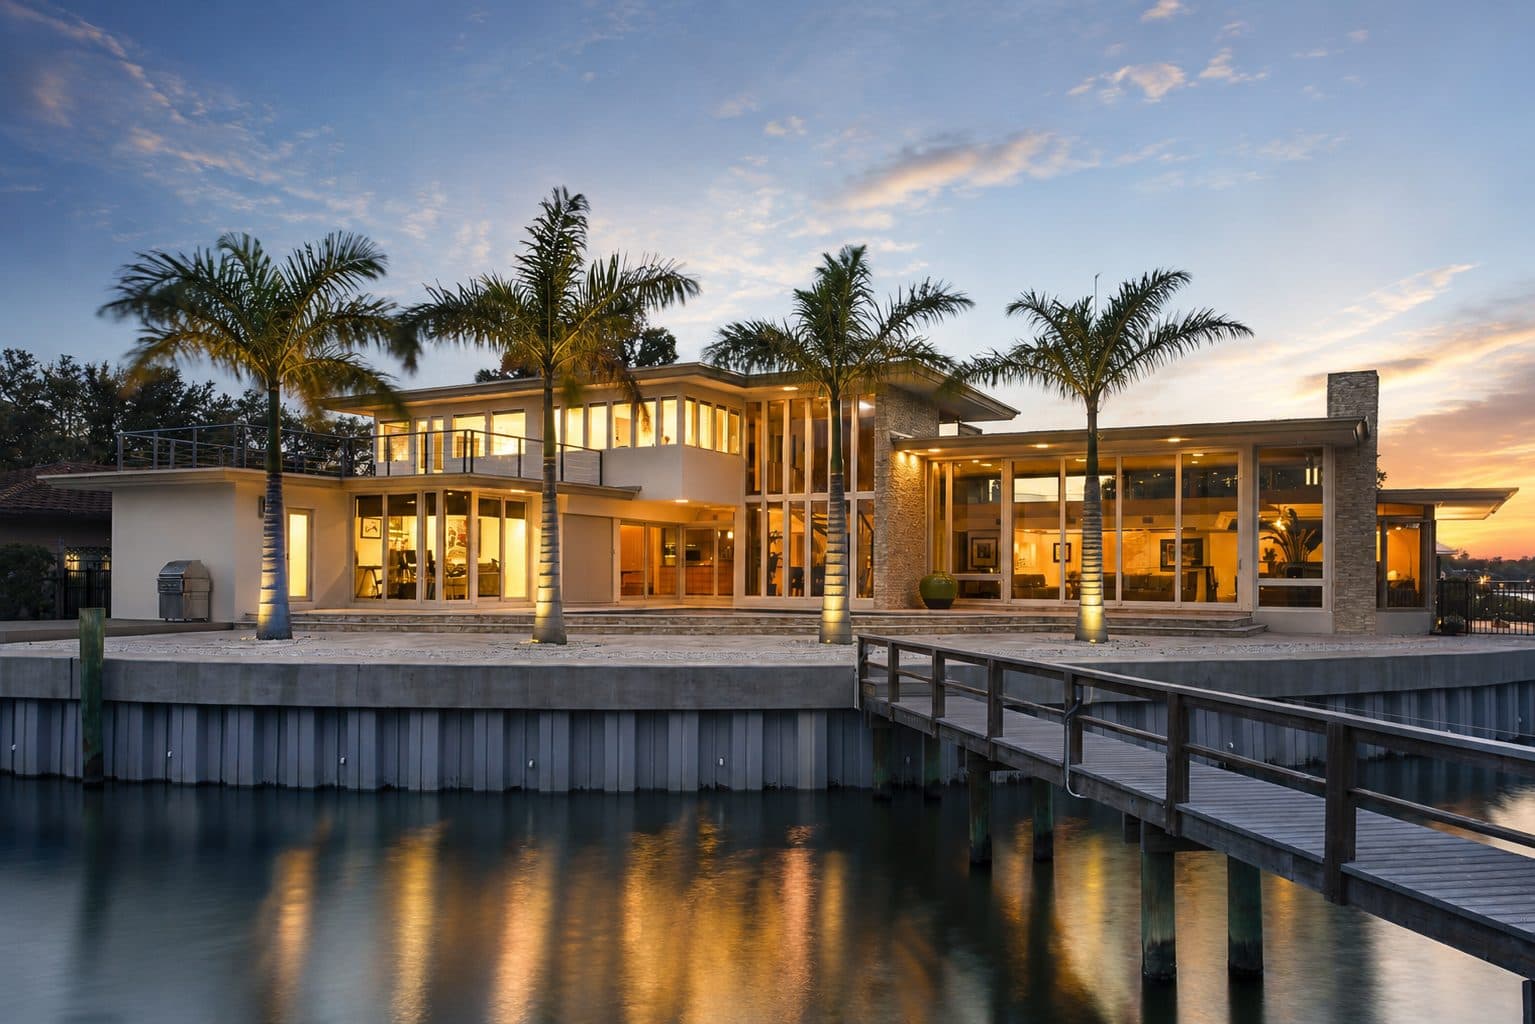
The rear of the home opens fully onto a broad travertine pool terrace with a lap pool, covered lounge, and outdoor dining — all extending directly from the main living spaces through full-height sliding glass walls. Upper-level balconies wrap the second floor, providing shaded outdoor spaces with views over the garden and surrounding tree canopy.
The project was carried through complete construction documents, giving the design full technical resolution while remaining unbuilt. It represents a considered approach to contemporary Florida estate design: maximizing the relationship between interior comfort and tropical landscape without sacrificing architectural clarity.