Clearwater Bay Estate
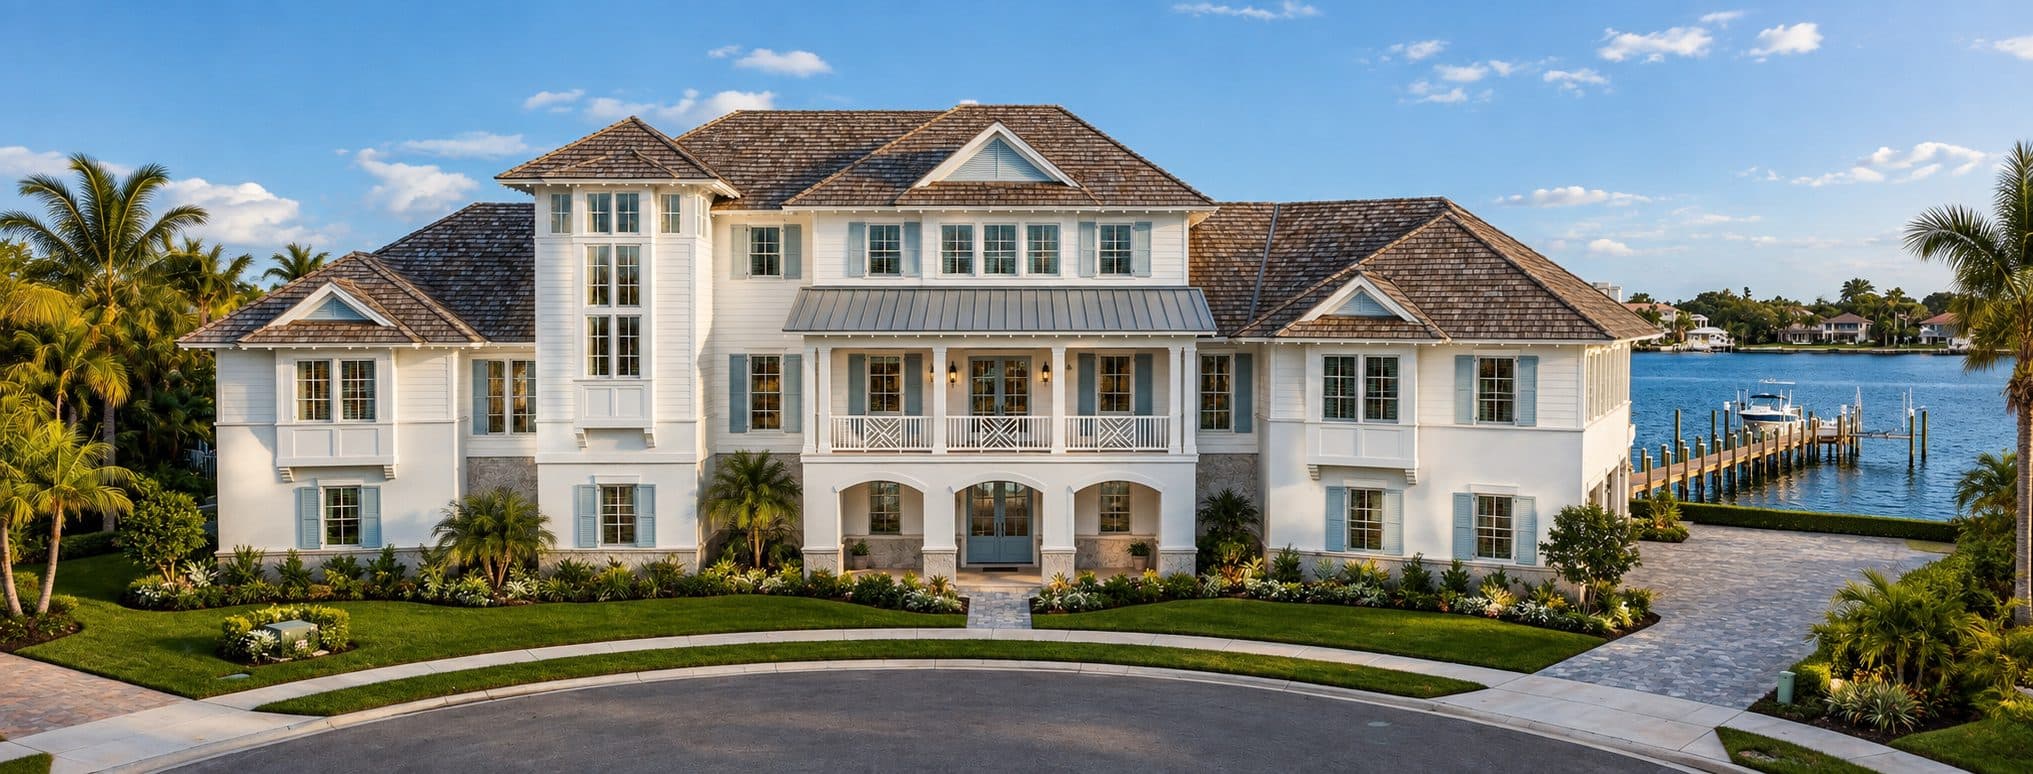
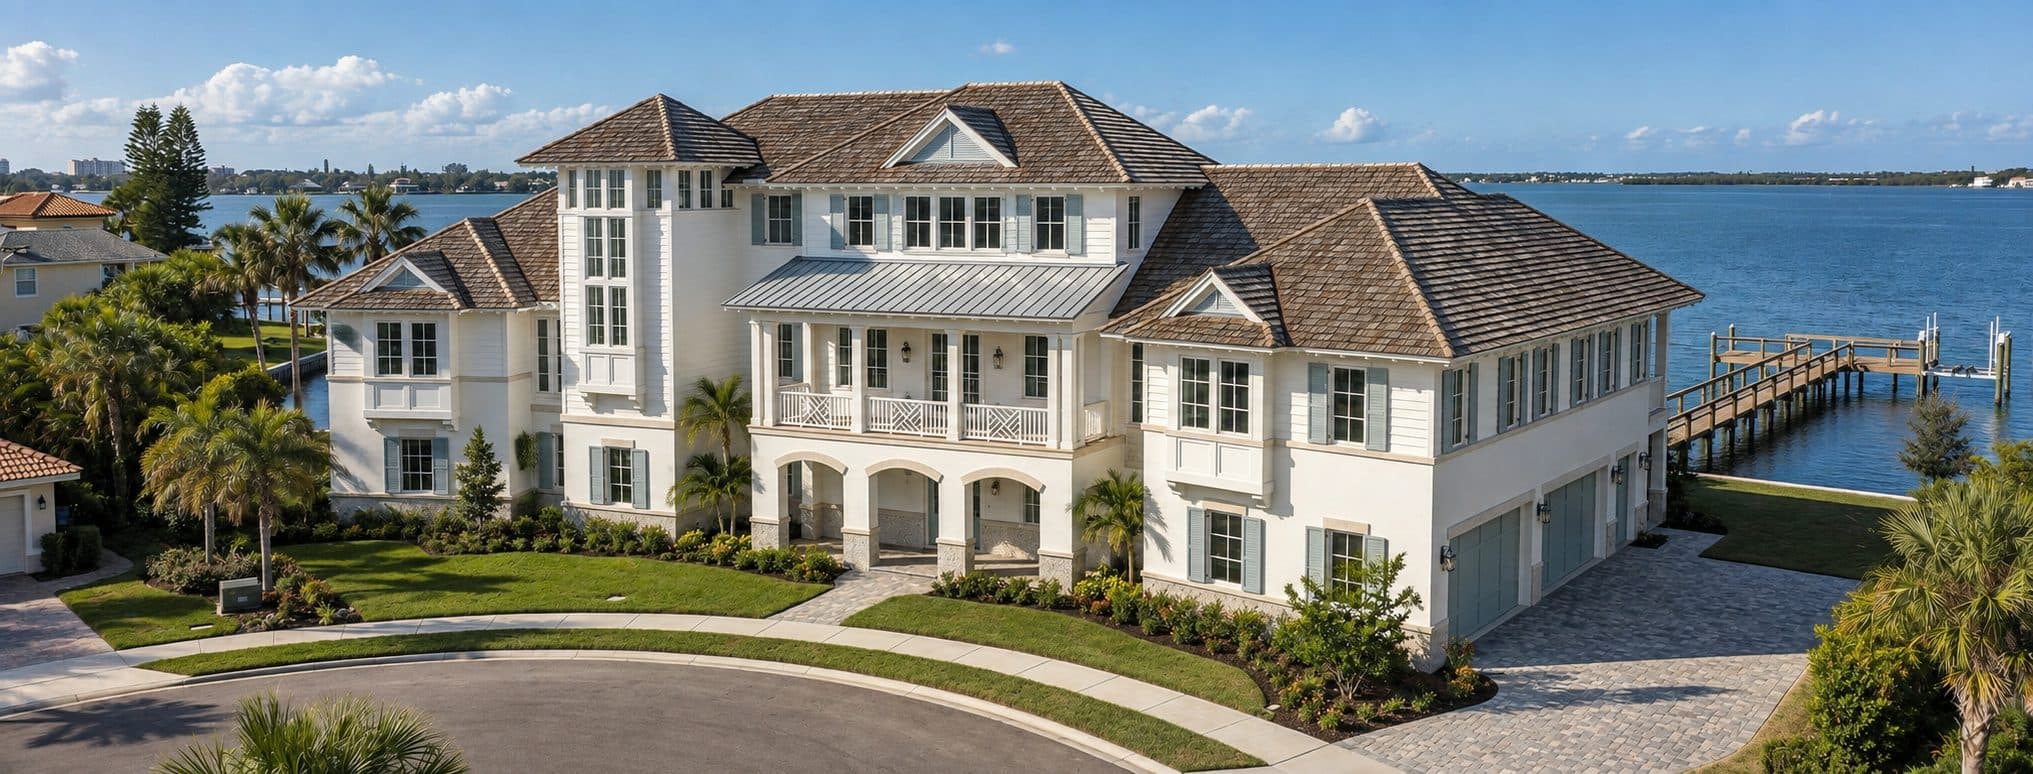
Clearwater Bay Estate is a three-story British West Indies-style waterfront residence built for a private client on the open bay in Clearwater, Florida. The home rises confidently from a circular paver motor court, its symmetrical facade composed of white lap board siding, powder-blue shutters, a cedar shake hip roof with standing-seam metal accent, and a triple-arched entry arcade at the ground level that opens to the covered loggia above. A central tower element with stacked triple windows anchors the left wing, giving the home a vertical anchor that balances the broad horizontal sweep of the main volume.
The second-floor balcony runs the full width of the principal facade, detailed with Chippendale-pattern railings that echo the home’s coastal classical heritage. Mature tropical landscaping frames the circular approach, while the waterfront side opens directly to a private dock and boat slip — the Gulf and horizon fully claimed from every level of the home.
Built and completed in Clearwater, the project demonstrates the firm’s command of the British West Indies typology at estate scale: a design that achieves grandeur through proportion and craft rather than ornament, and that belongs as much to its waterfront site as it does to the tradition it draws from.