Belleair Shores
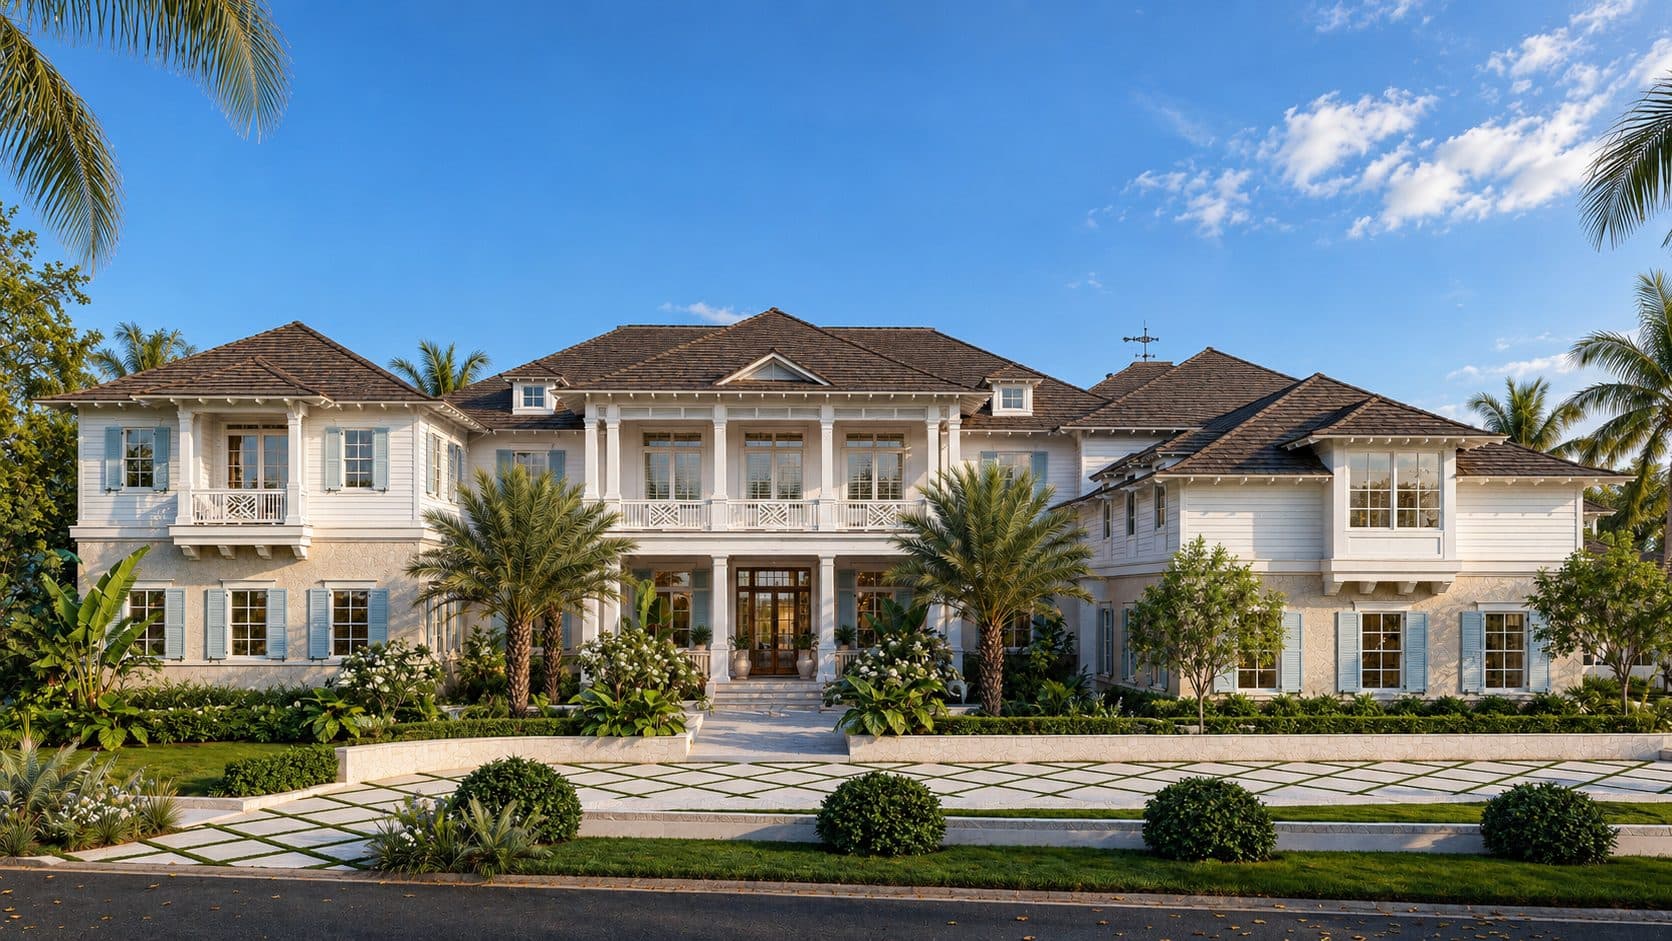
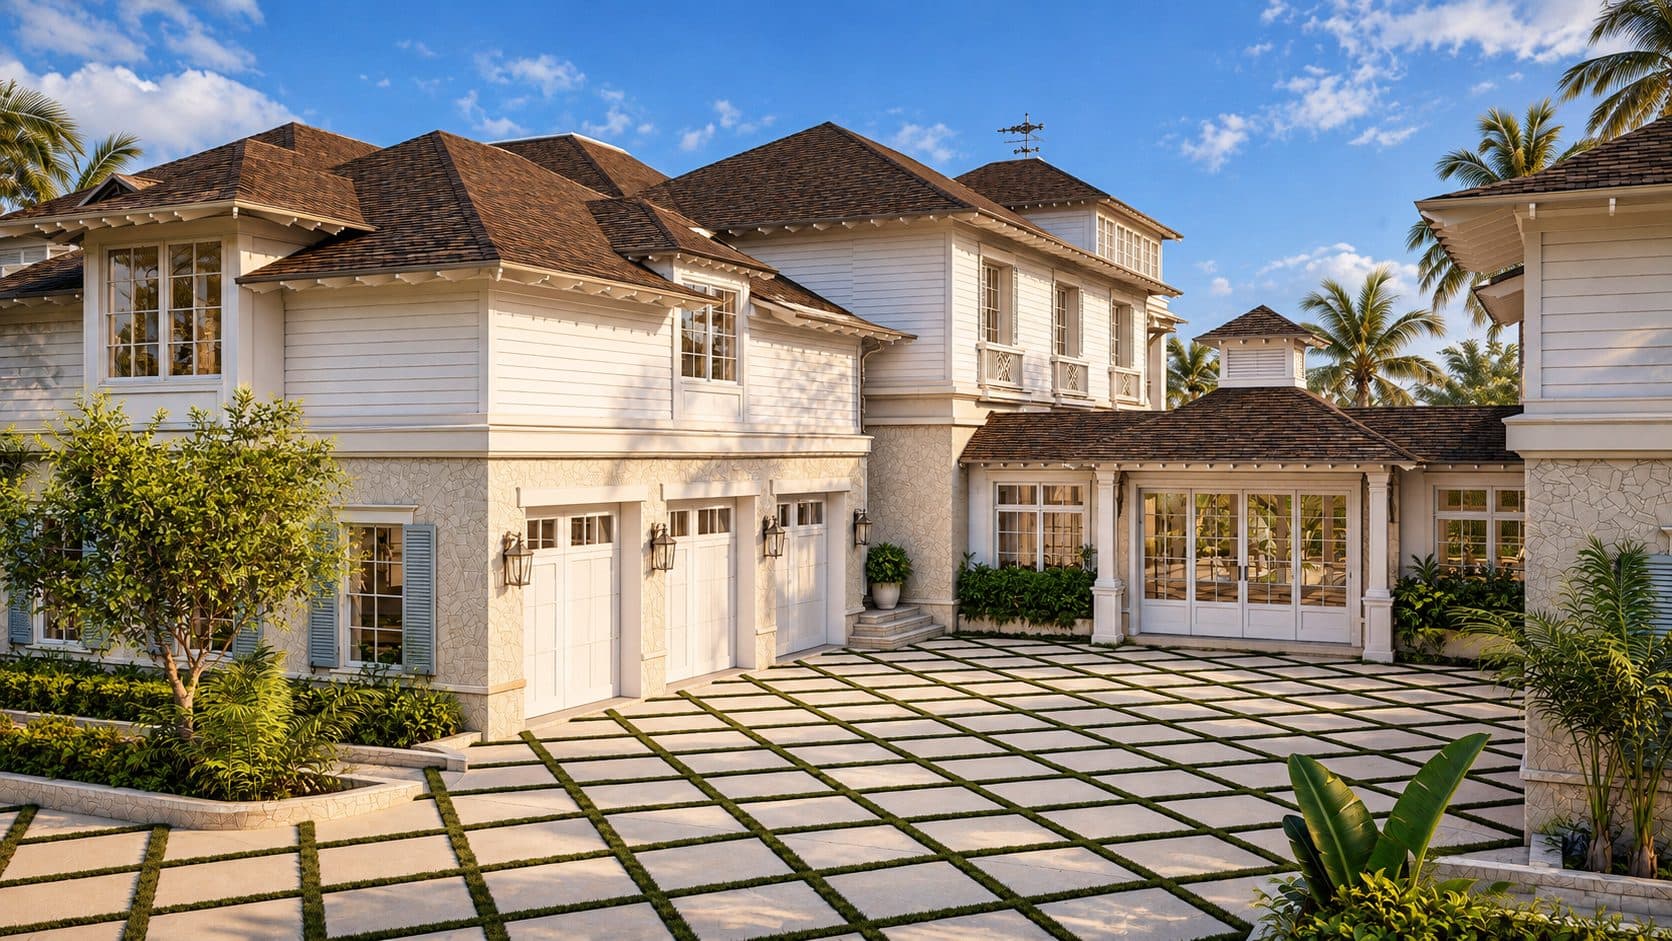
Belleair Shores is a resort-scale private estate designed through full construction documents for a beachfront site in Belleair, Florida. The composition centers on a two-story principal volume crowned by a cupola, flanked by symmetrical two-story wings in white lap board siding over a coral stone base. The front facade is defined by a grand palm allée, double-height entry columns, Chippendale-style balcony railings, and a grid-paver motor court that unfolds from a private porte-cochère wing — a composition of classical Florida formality carried with exceptional restraint.
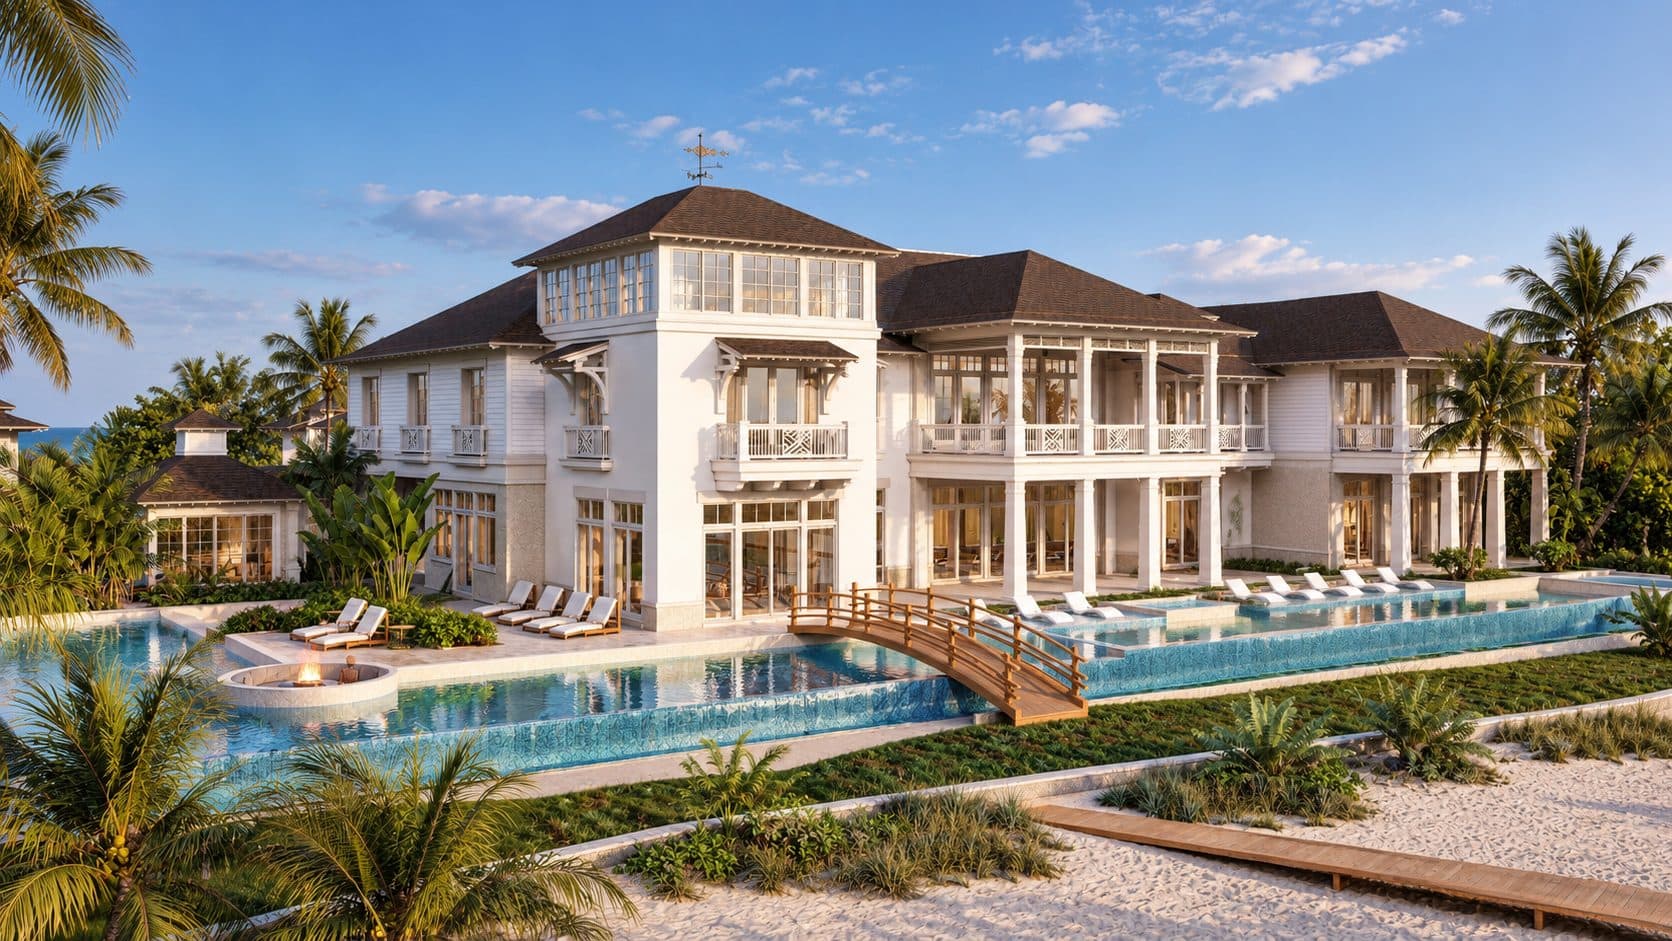
At the rear, the estate opens to one of the most elaborate waterfront amenity programs the firm has undertaken: dual lap pools extending the full width of the property, separated by a planted island traversed by a wooden foot bridge, with a sunken fire pit terrace, double rows of lounge seating, and seamless access to the private beach beyond. The ground and second floors of the main volume open fully through floor-to-ceiling glazing and covered loggias, dissolving the boundary between interior living and the Gulf landscape at every level.
The project demonstrates the firm’s fluency in large-scale traditional residential planning, where the organizational discipline of a classical estate — hierarchy of entry, symmetry of mass, layering of indoor and outdoor rooms — is resolved with the technical precision and material specificity of contemporary practice.