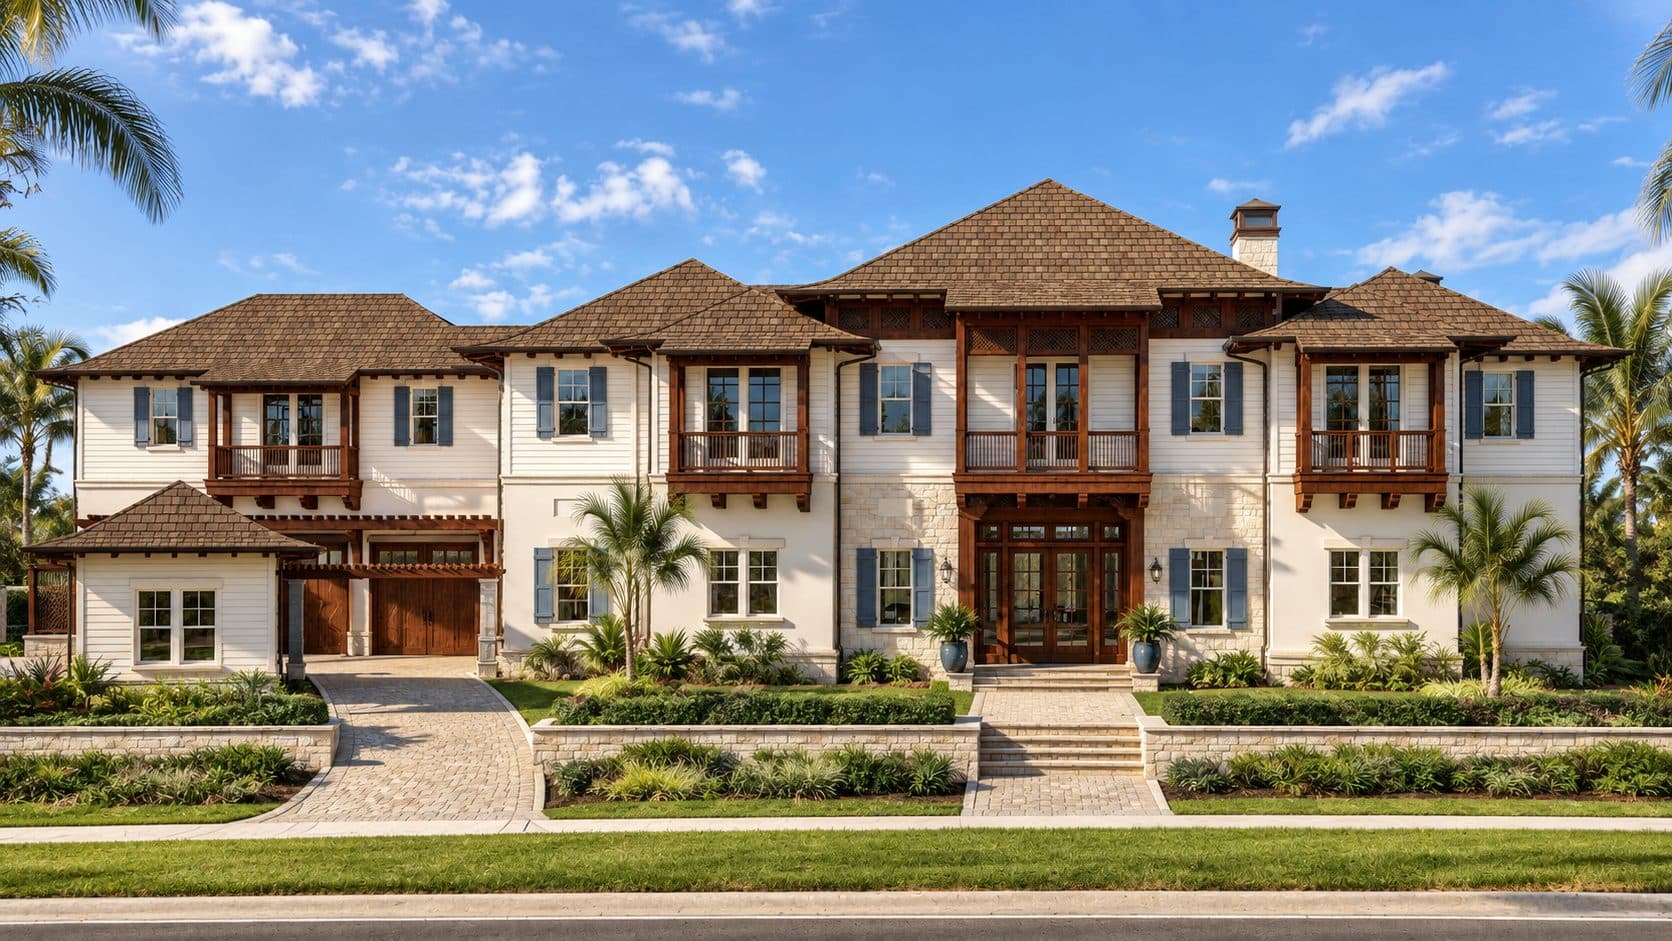
Belleair Manor
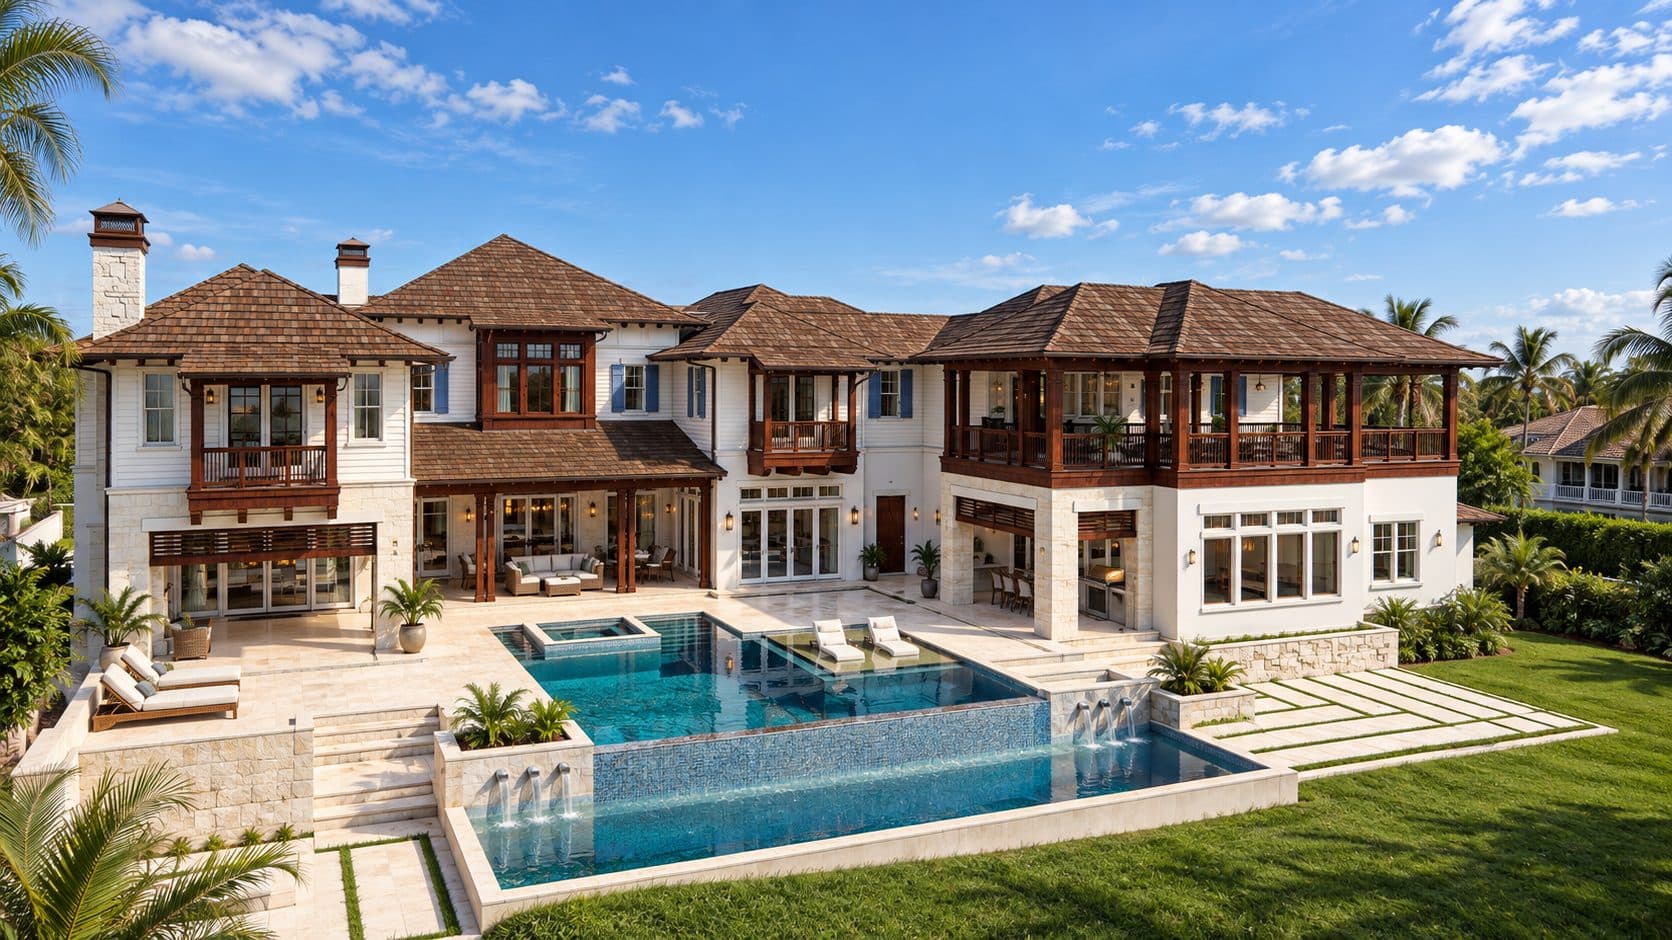
Belleair Manor is a grand two-story coastal estate designed through construction documents for a private client in Belleair, Florida. The home is organized around multiple pavilion-form roof structures — each clad in cedar shake — that break the massing into a composed, sprawling silhouette set against a tropical backdrop of palms. Rich mahogany timber frames the balconies, trelliswork, and covered entry, establishing a warm material contrast against white stucco and lap board siding with slate-blue shutters.
The rear of the property is anchored by an elaborate multi-level pool complex: a main lap pool with integrated spa, a lower wading ledge with water features, and travertine decking that steps down through landscaped terraces to the lawn. The covered rear loggia opens fully from the ground-floor living spaces, creating a seamless transition between interior and outdoor entertaining at every level of the home.
Currently under construction, Belleair Manor reflects the firm's command of traditional estate planning at a scale where architectural discipline and landscape integration are equally essential. The project demonstrates how a large footprint can read as a composed, rooted ensemble rather than a single imposing mass.