
Madinet Al Binaa
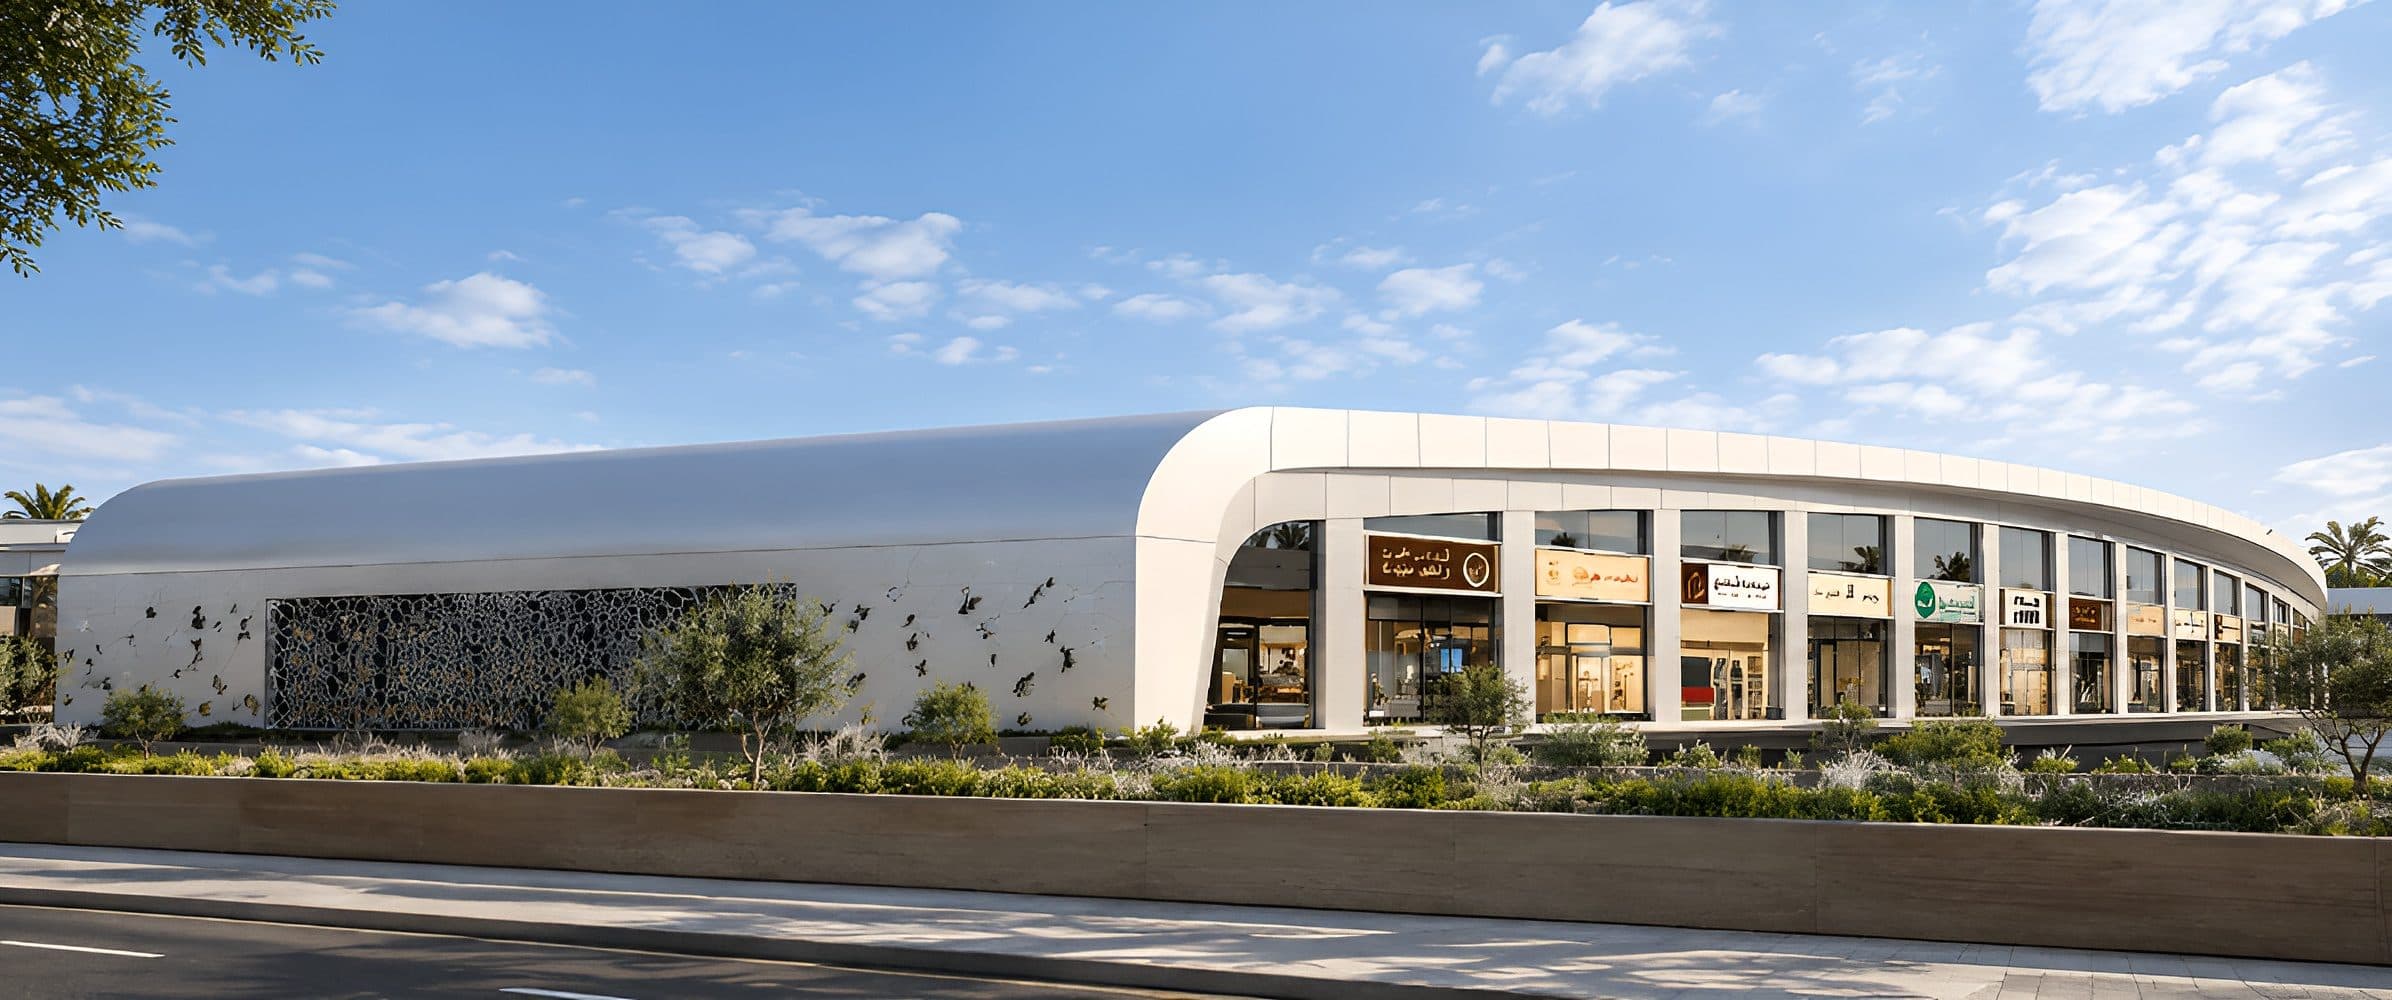
Madinet Al Binaa is a large-scale commercial development in Tabouk, Saudi Arabia, dedicated to furniture, building materials, and related products. Commissioned by Tabouk Municipality, the 169,500 m² project is organized as a series of distinct architectural volumes, each accommodating specialized exhibition and retail functions within a coordinated overall development framework.
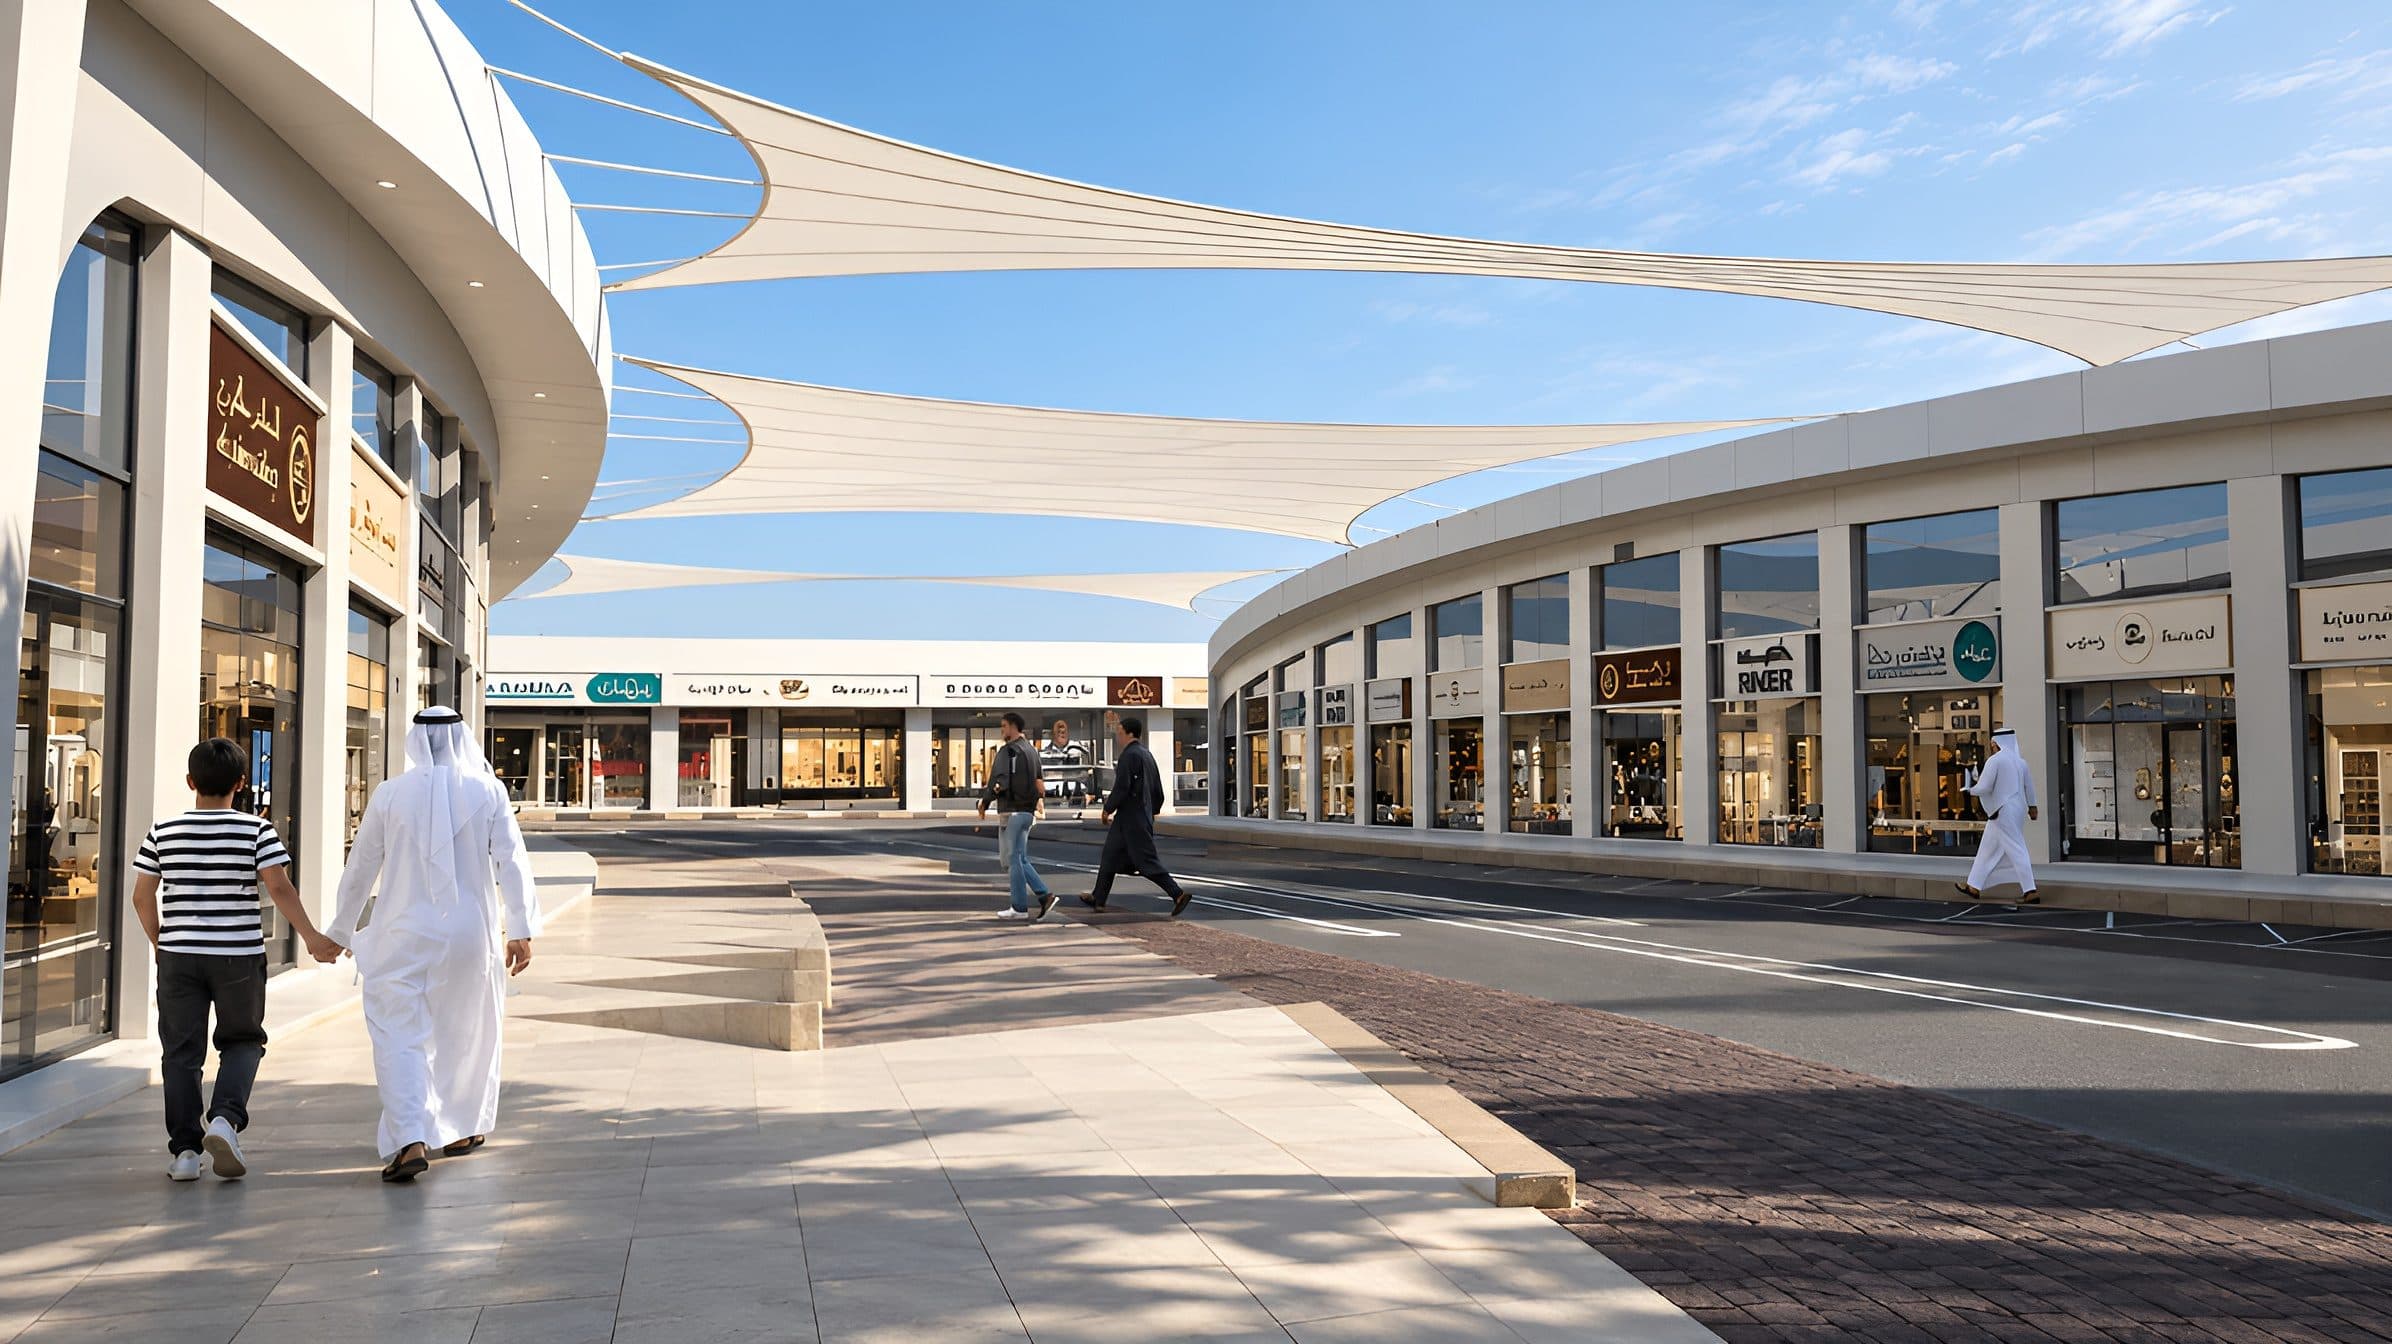
The planning approach creates clear separation between the different commercial categories — allowing each zone to function independently and serve its specific market — while maintaining a unified architectural identity and an accessible circulation network across the site. The result is a development that reads as a single cohesive destination from the street while remaining legible and navigable from within.
At this scale, the design challenge is as much urban as it is architectural: how to organize a vast commercial program into a place that functions efficiently, communicates its offer clearly, and contributes positively to its surrounding context. Madinet Al Binaa addresses this through careful massing, coordinated materiality, and a site plan that prioritizes movement and orientation for both vehicles and pedestrians.
This project was executed by a member of the Behar + Peteranecz Architecture team.