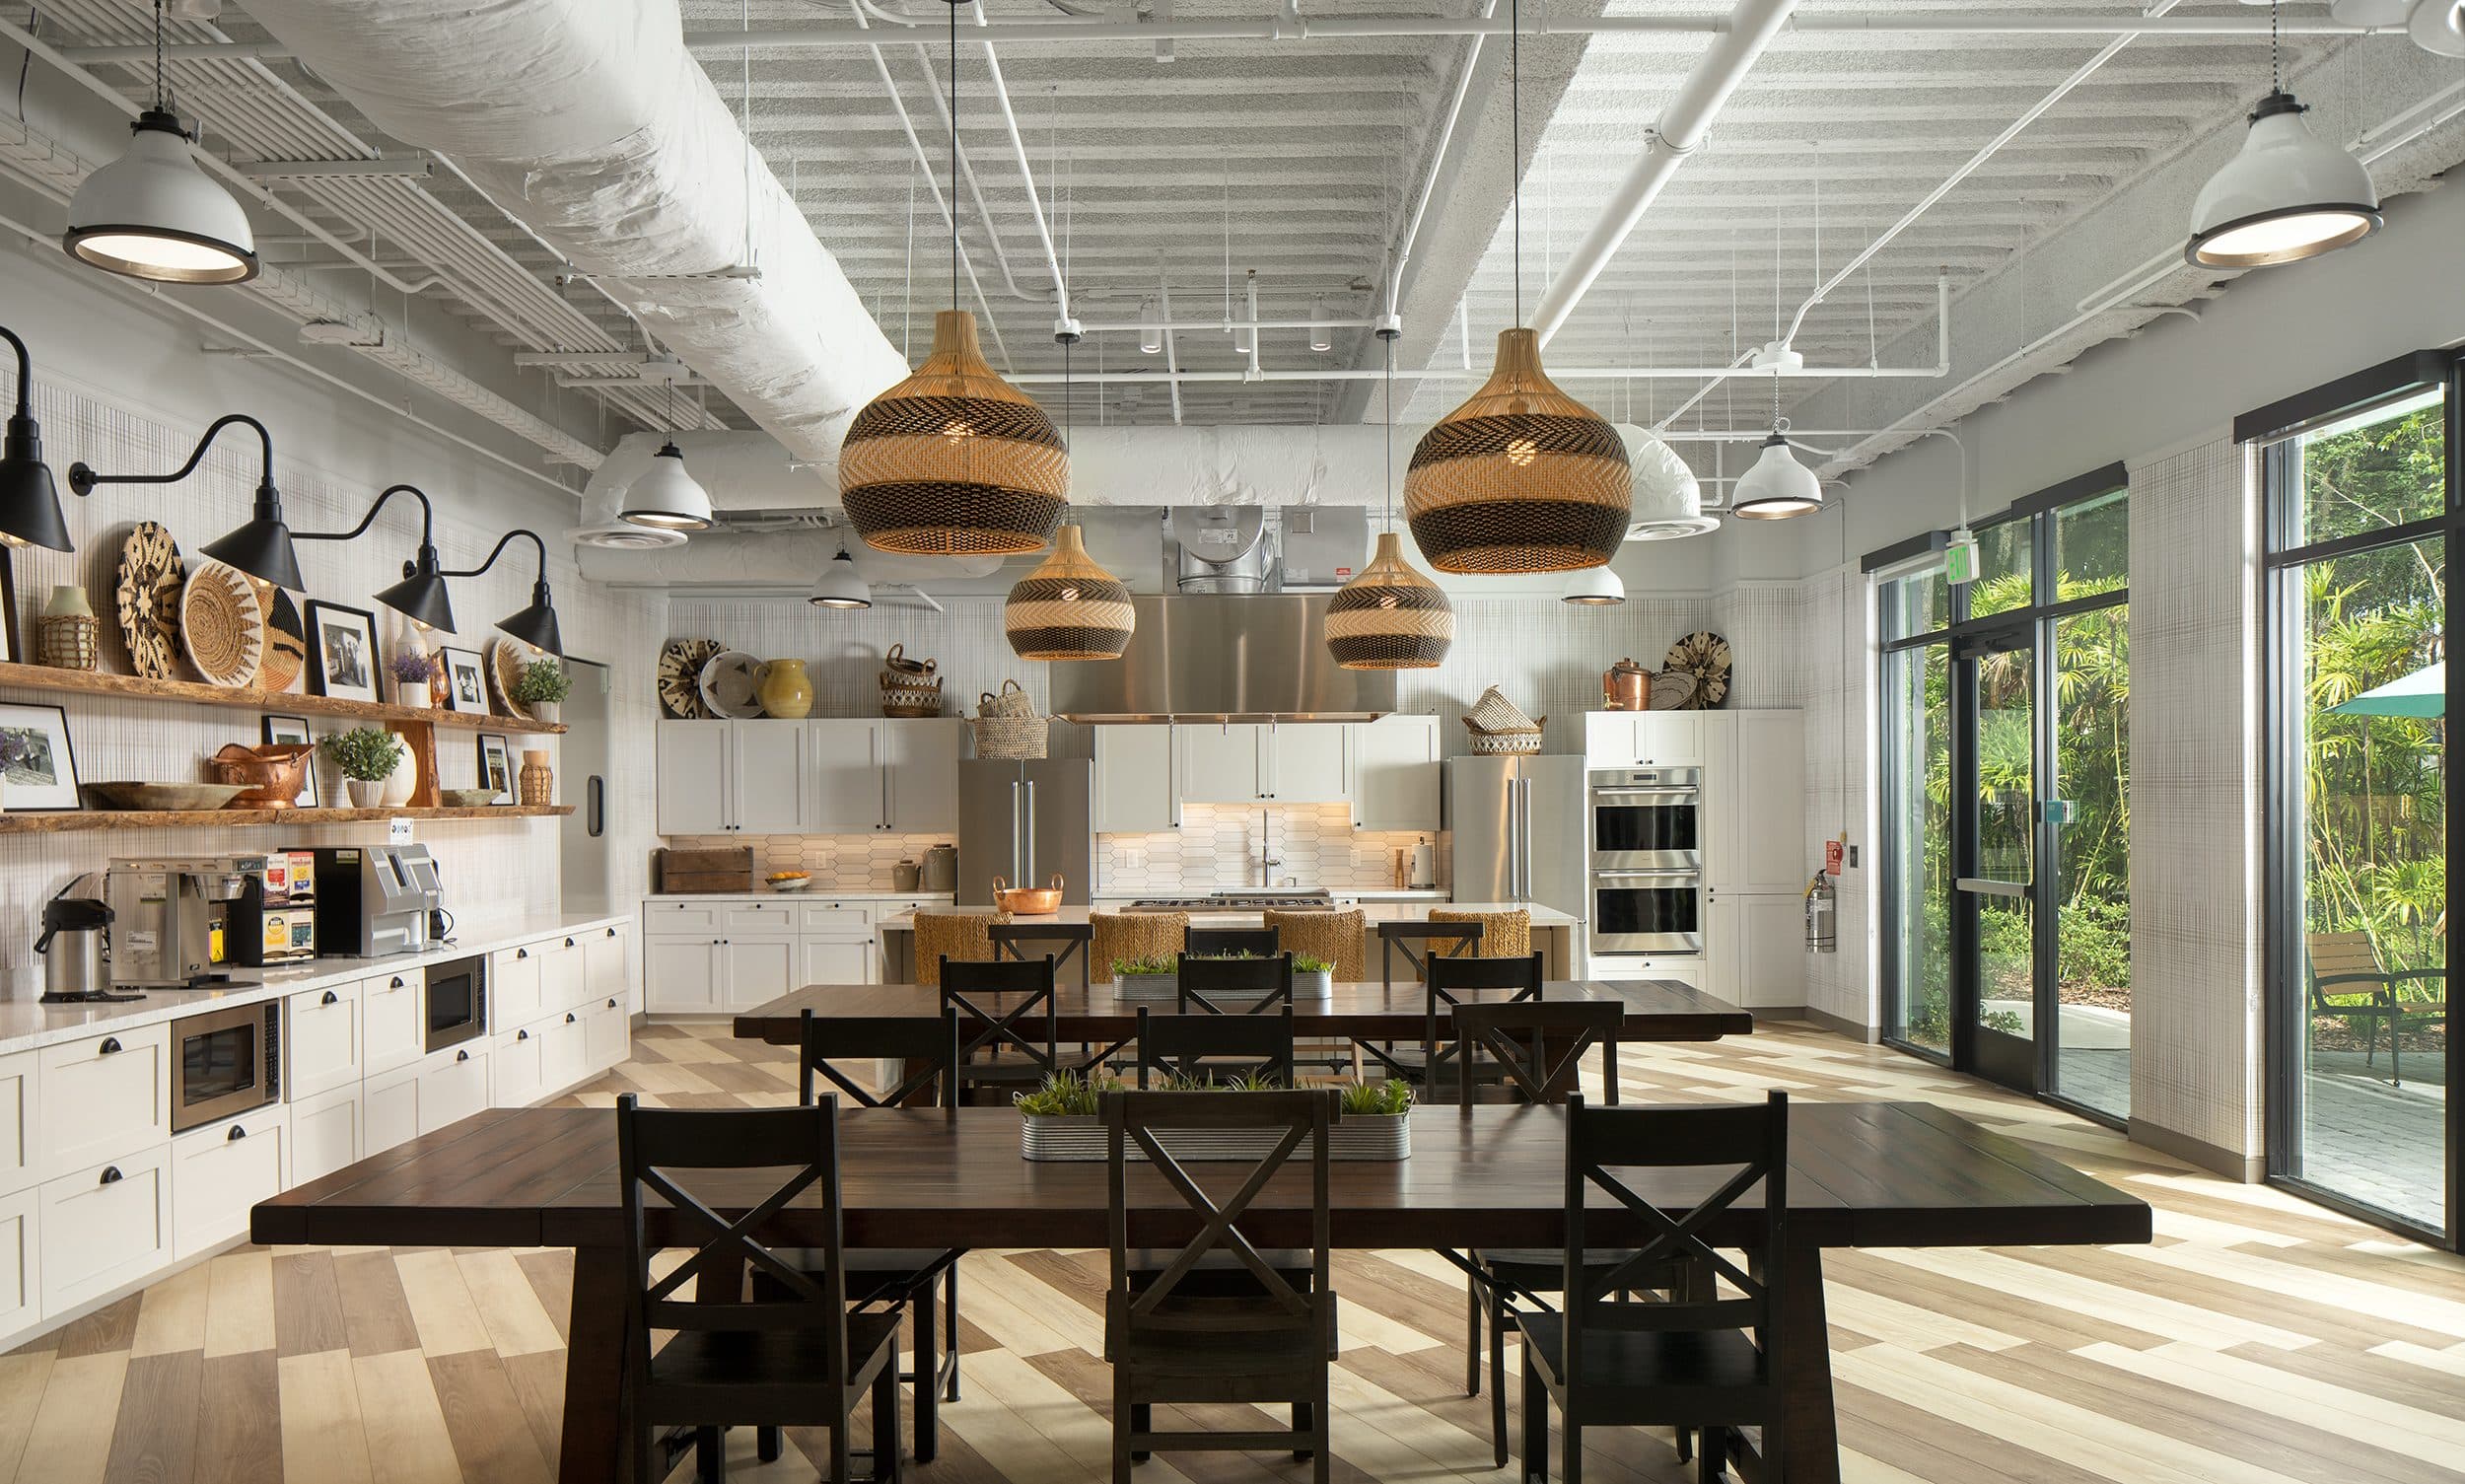
Wish Farms Headquarters
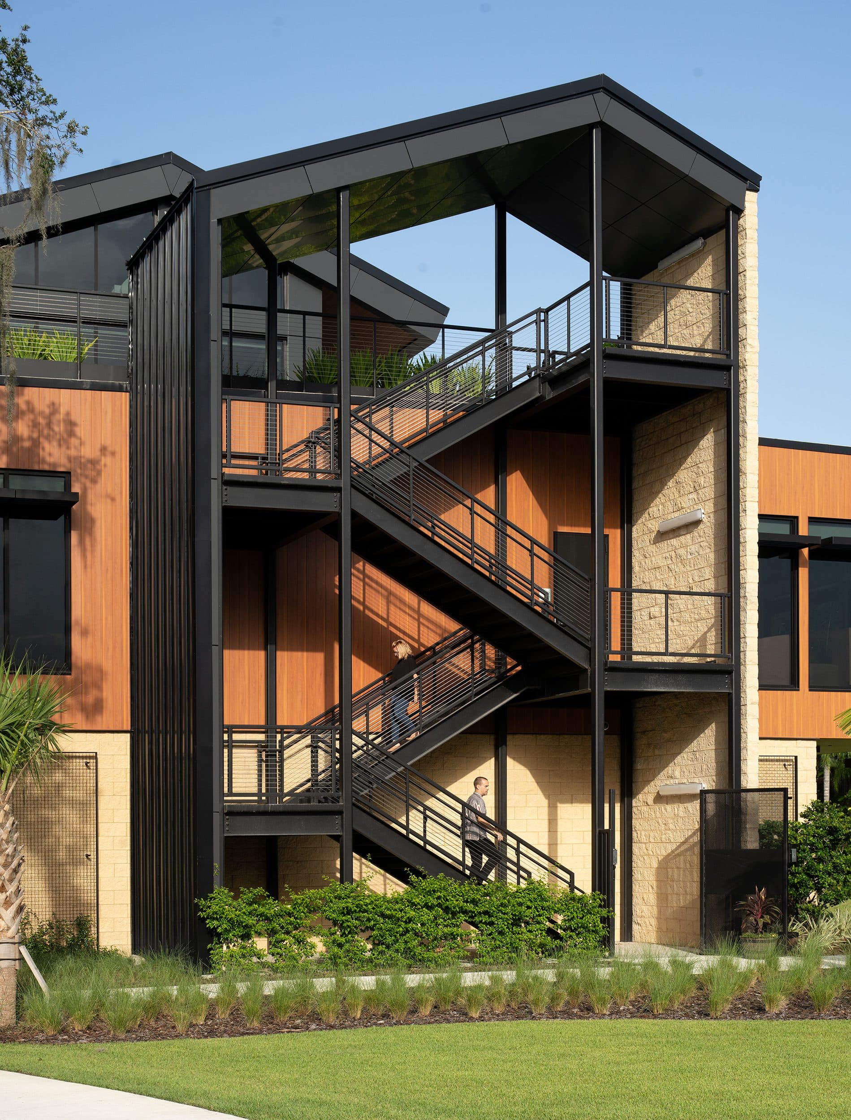
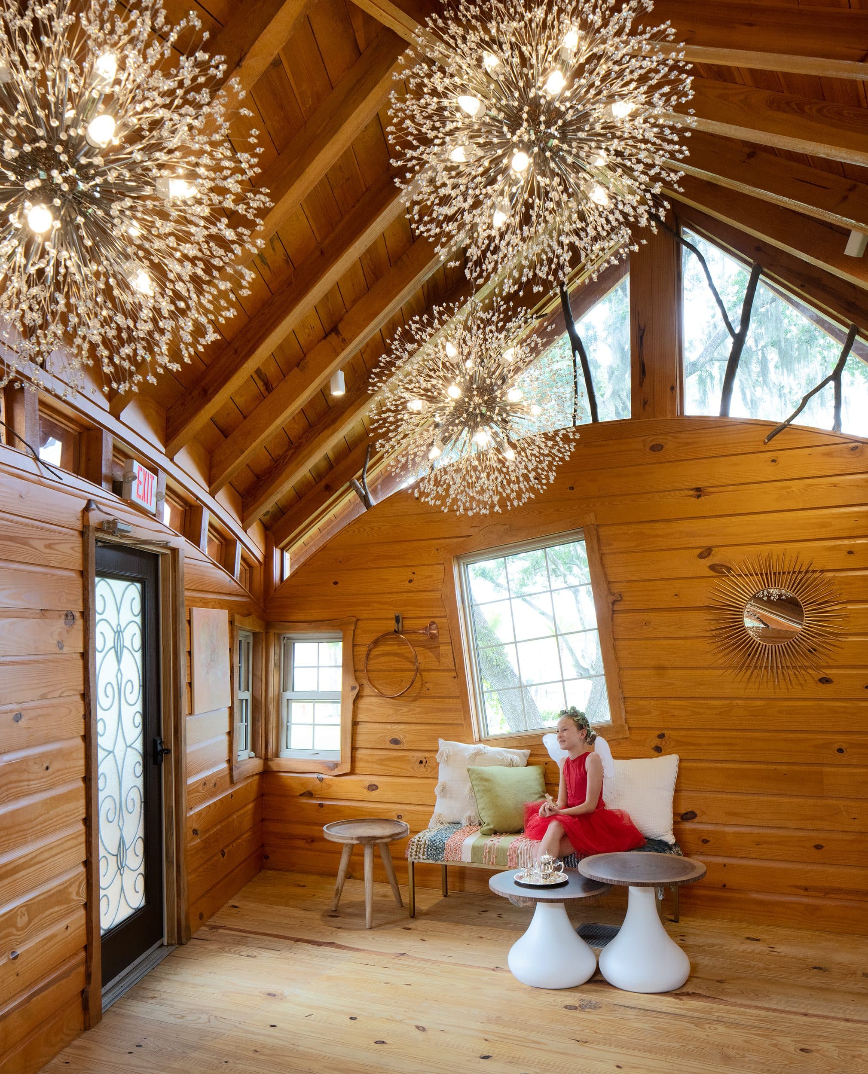
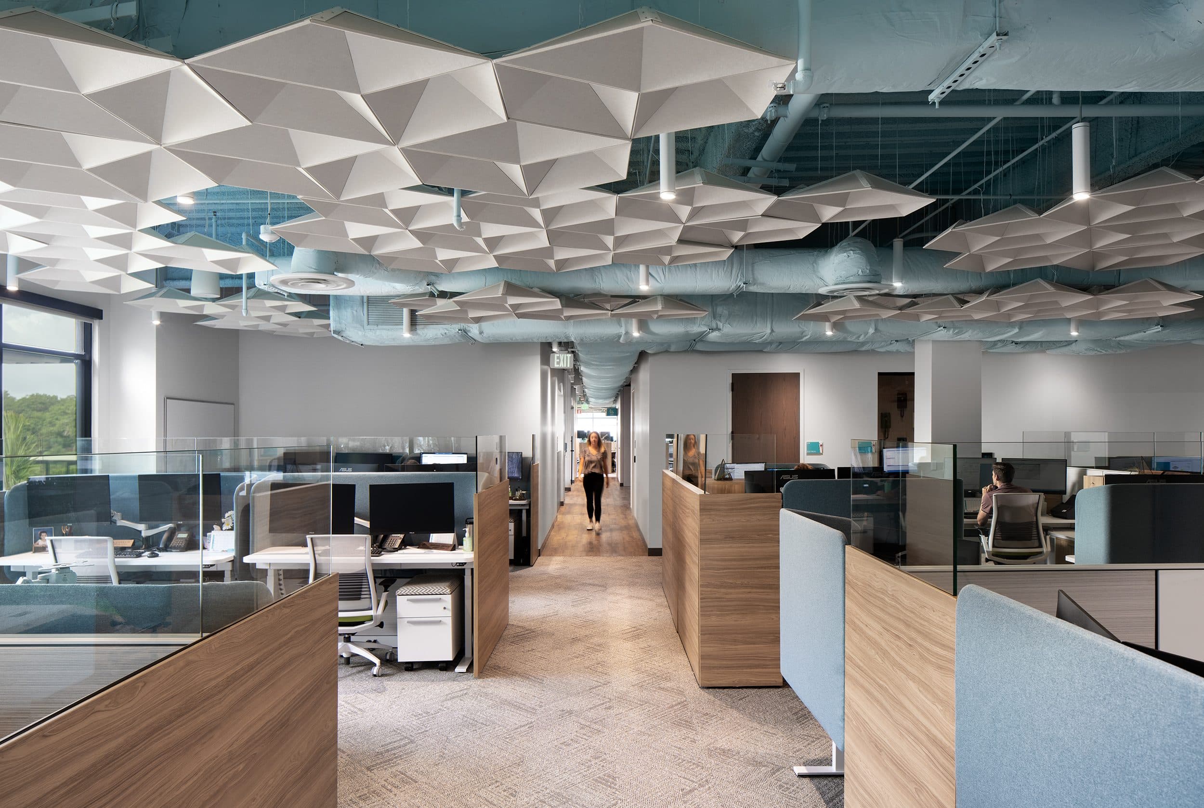
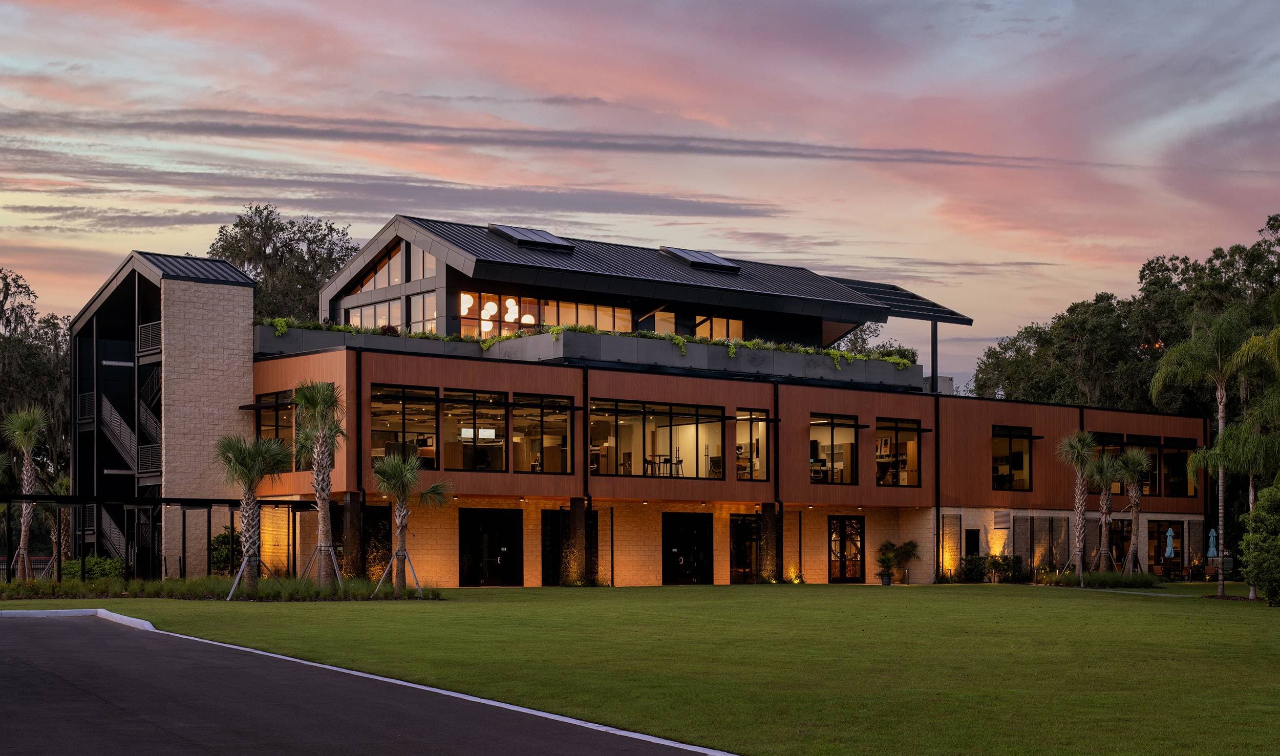
Wish Farms Headquarters is a 24,000-square-foot new-construction office building situated on a 36-acre agricultural campus in Plant City, Florida. Designed for a fourth-generation, family-operated berry grower with a century-long relationship to the community, the project anchors a larger campus that includes a blueberry farm, a 125,000-square-foot warehouse and cooling facility with a 20,000-square-foot solar array, a treehouse, walking trails, and a lake.
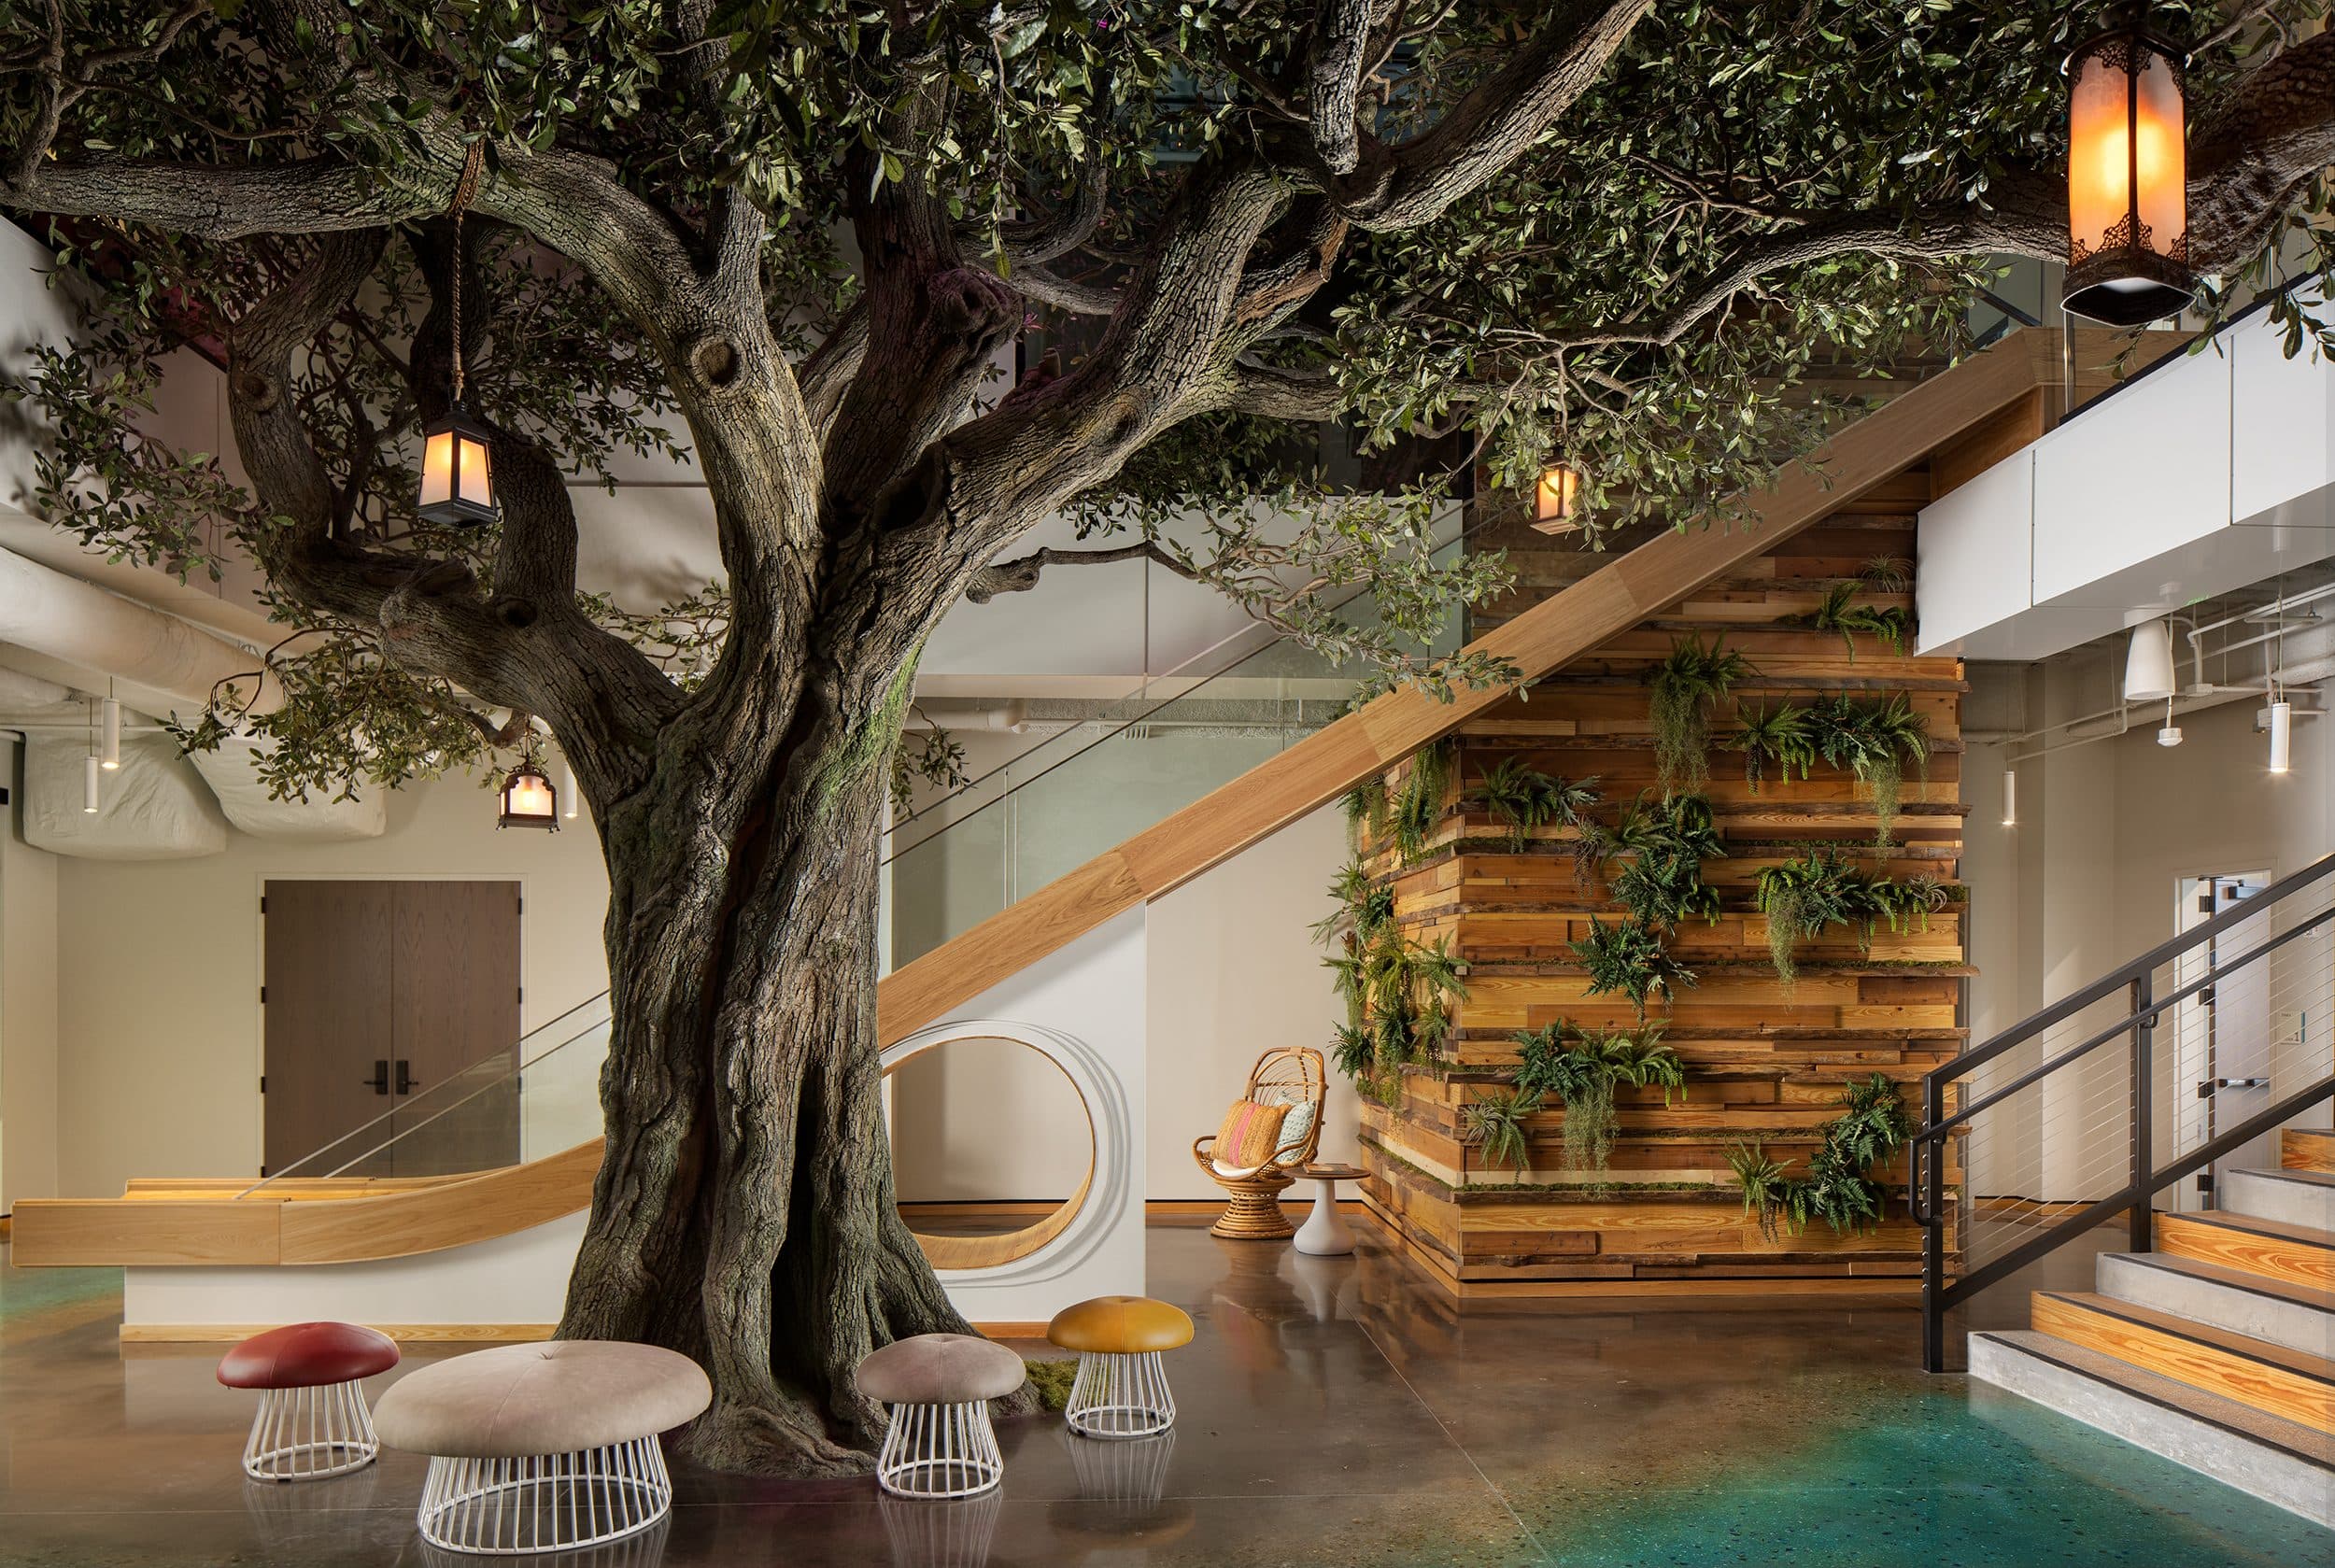
The design takes its cues directly from the land. Wood felled during site clearing was milled and repurposed throughout the building — appearing in the reception desks, stair treads, conference tables, and custom millwork — grounding the interior in the agricultural history of the site and reinforcing Wish Farms' commitment to sustainability. The result is an interior the owners describe as a "magical pixie forest": warm, tactile, and unmistakably tied to place.
The building serves as both a functional headquarters and a brand asset — a recruitment and retention tool that expresses the company's family-friendly culture while honoring Plant City's identity as a strawberry town. The campus sits along a corridor traveled by approximately 115,000 vehicles per day, placing the new headquarters prominently within the regional landscape.