The Bluffs
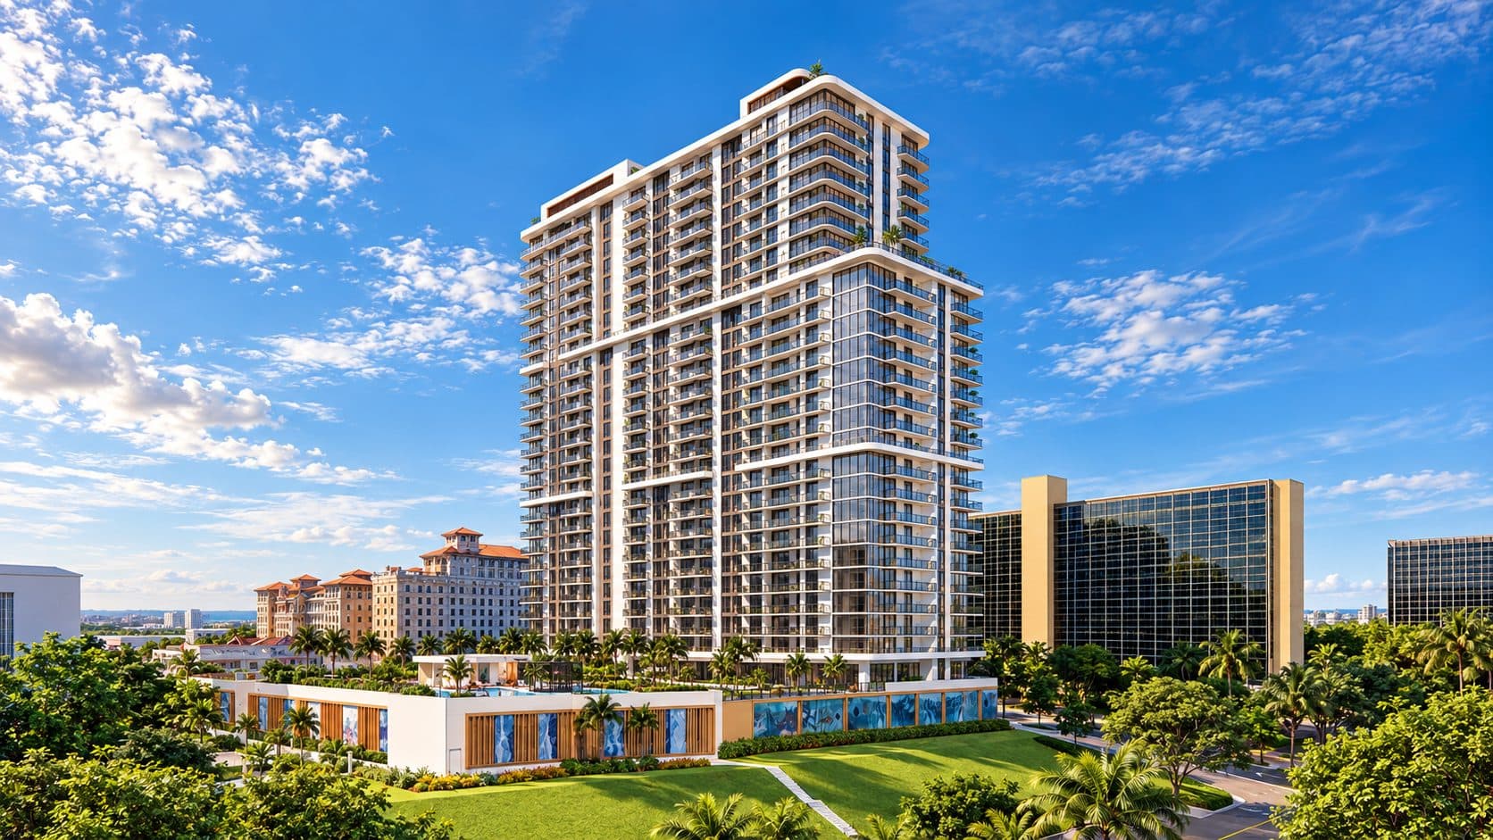
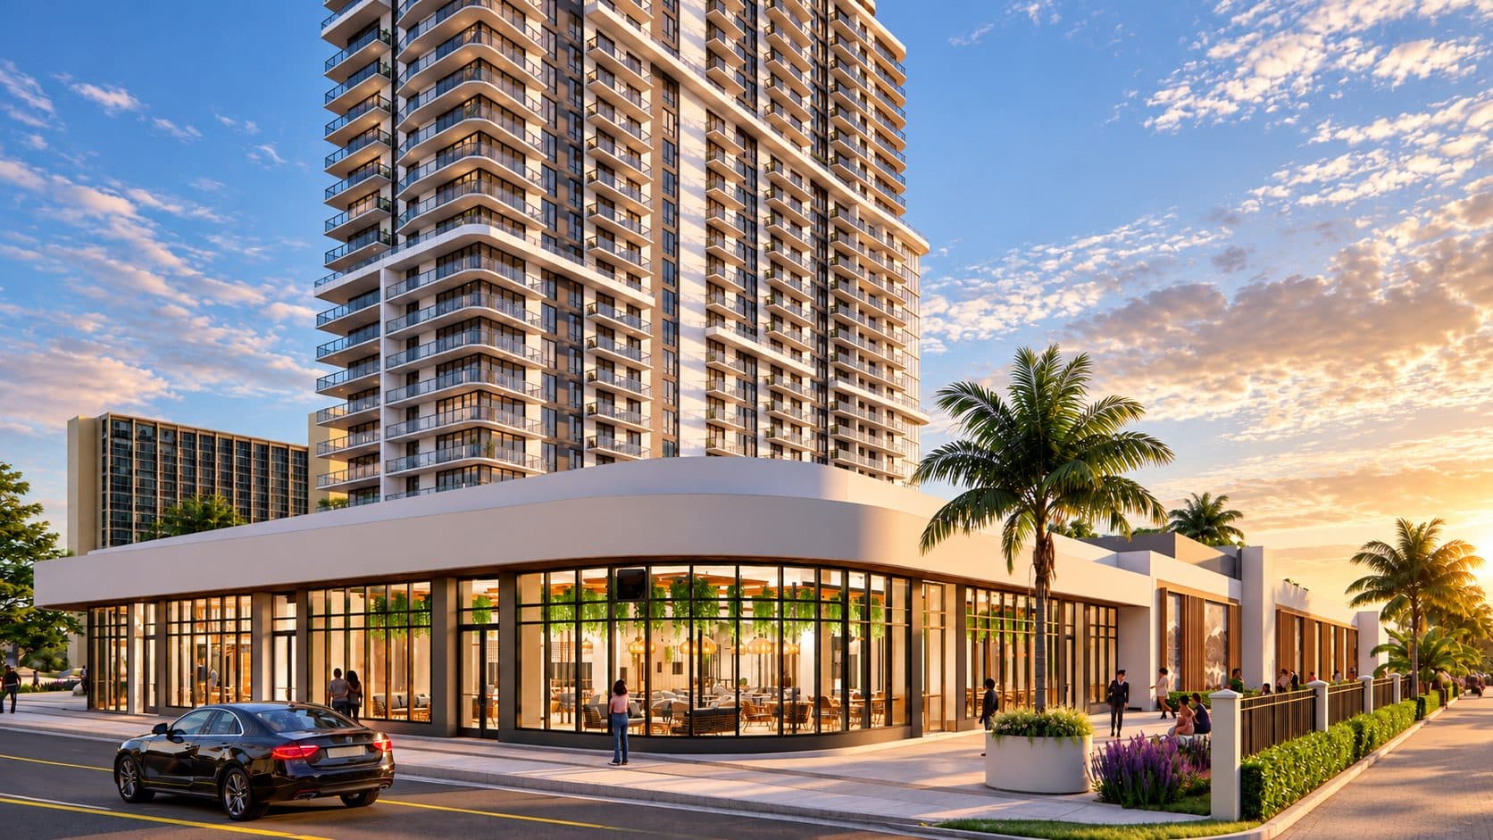
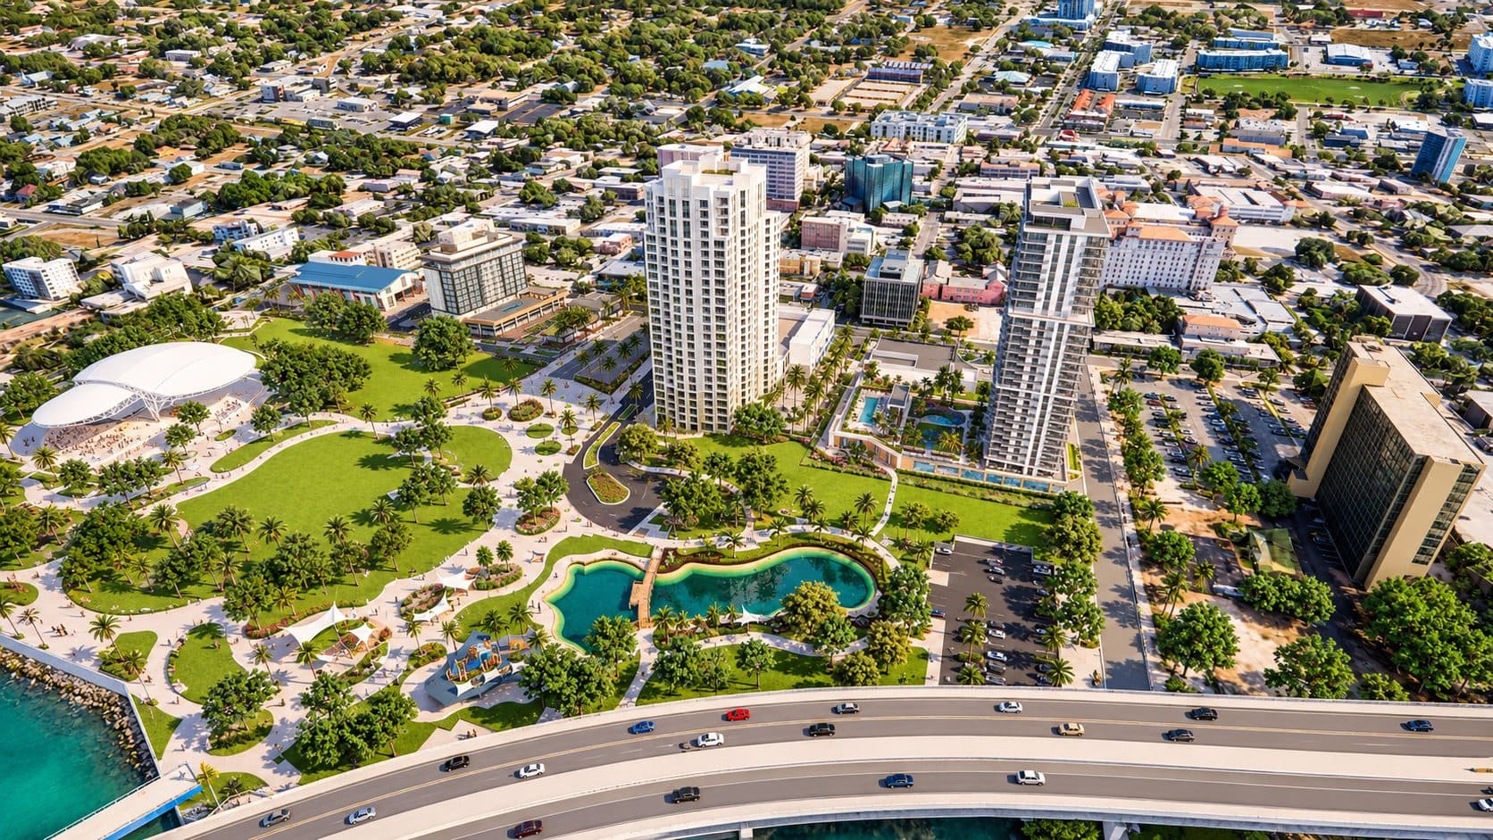
The Bluffs is a 28-story, 630,000-square-foot mixed-use tower on the former Clearwater City Hall site at 100 and 150 S. Osceola Avenue, overlooking the newly completed $84 million Coachman Park and the downtown waterfront. Selected through a competitive RFP, the project is a public-private partnership between the City of Clearwater and The Gotham Organization, with joint venture partner The DeNunzio Group. Behar + Peteranecz Architecture is Architect of Record, with interiors by CetraRuddy and construction by Moss Construction.
The design takes its cue from the site itself. The podium is shaped to fit within the natural topography of the bluff, with a partially subgrade parking garage set into the slope to reduce the building’s apparent mass toward the park. Art wall screens wrap the exposed garage levels, blending the podium into the surrounding landscape so it reads as an extension of the bluff. The result lets the tower rise from a base that feels grounded in the waterfront setting, with ground-floor retail along the street edge strengthening the link between downtown and Coachman Park.
The program places 400 luxury rental residences above 12,400 square feet of retail and 440 parking spaces. Amenities center on a 30,000-square-foot pool deck with a resort-style pool, joined by a putting green, multiple fitness areas, co-working space, and a rooftop sunset lounge. Set to open in 2028, The Bluffs brings new residents and daily activity to a prominent civic site, anchoring downtown Clearwater’s renewed relationship with its waterfront.