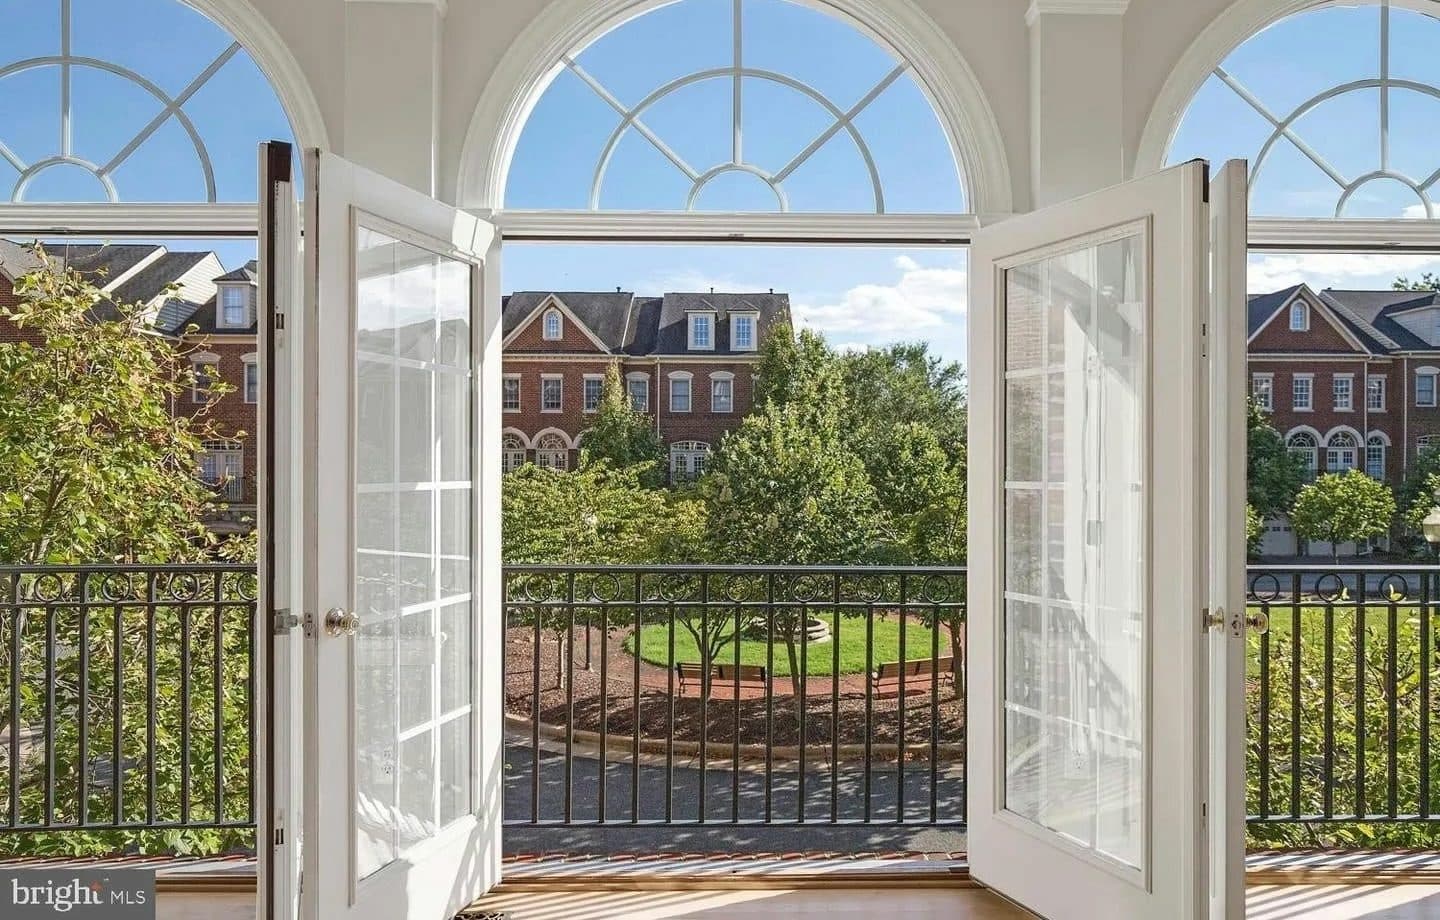
Cameron Station
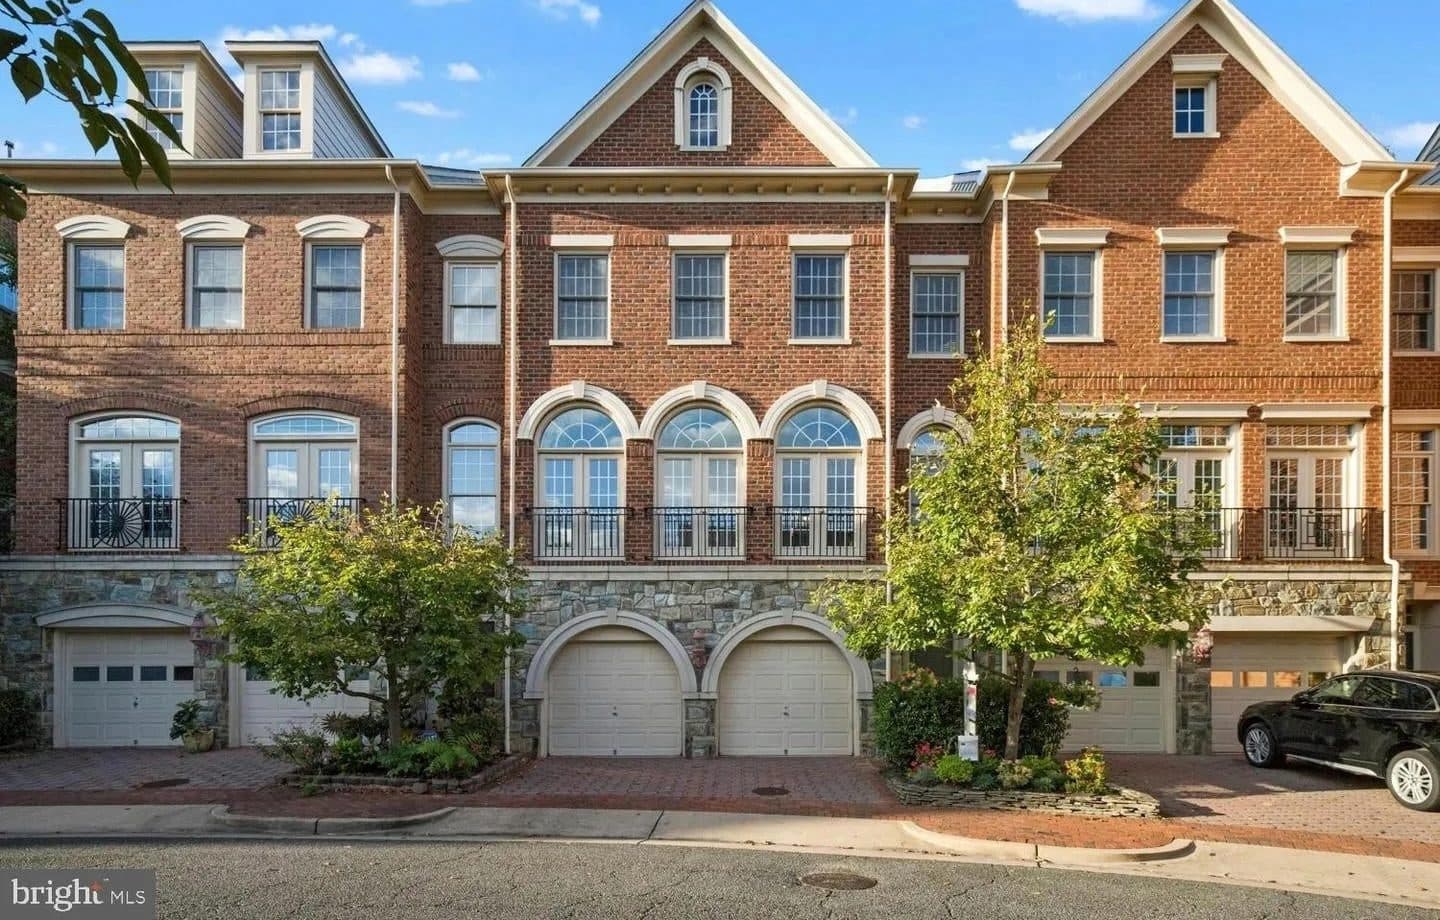
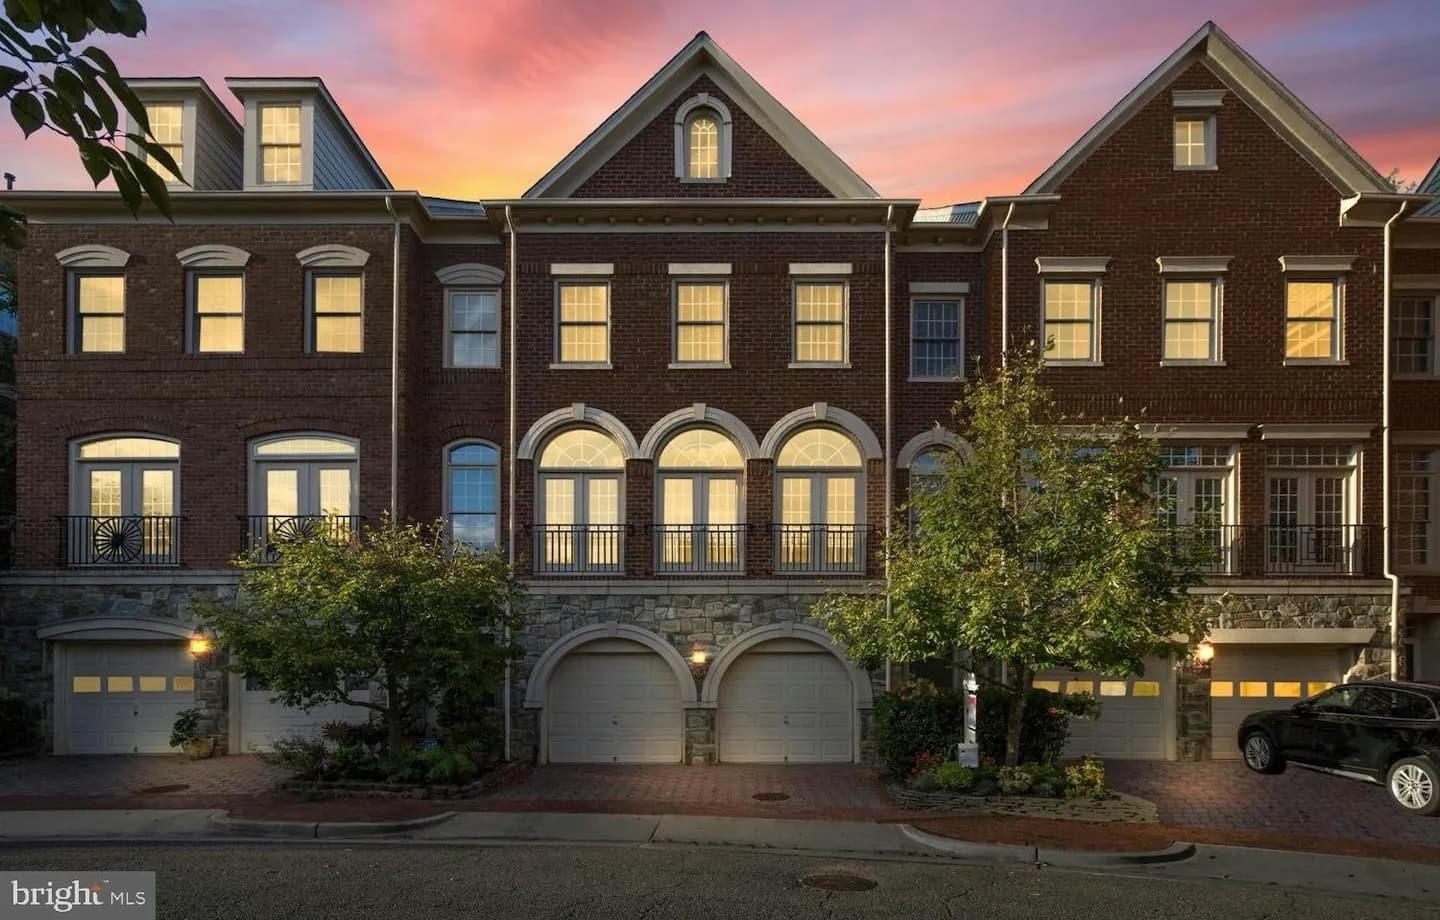
Cameron Station is a classically composed townhouse community in Alexandria, Virginia, designed to evoke the scale and material richness of historic East Coast residential architecture. The exterior character is defined by a disciplined brick and stone vocabulary — arched windows with keystones, French doors with divided lights, gable rooflines, and projecting entry bays — all assembled with the proportion and detail density that distinguishes traditional neighborhood development from its imitations.
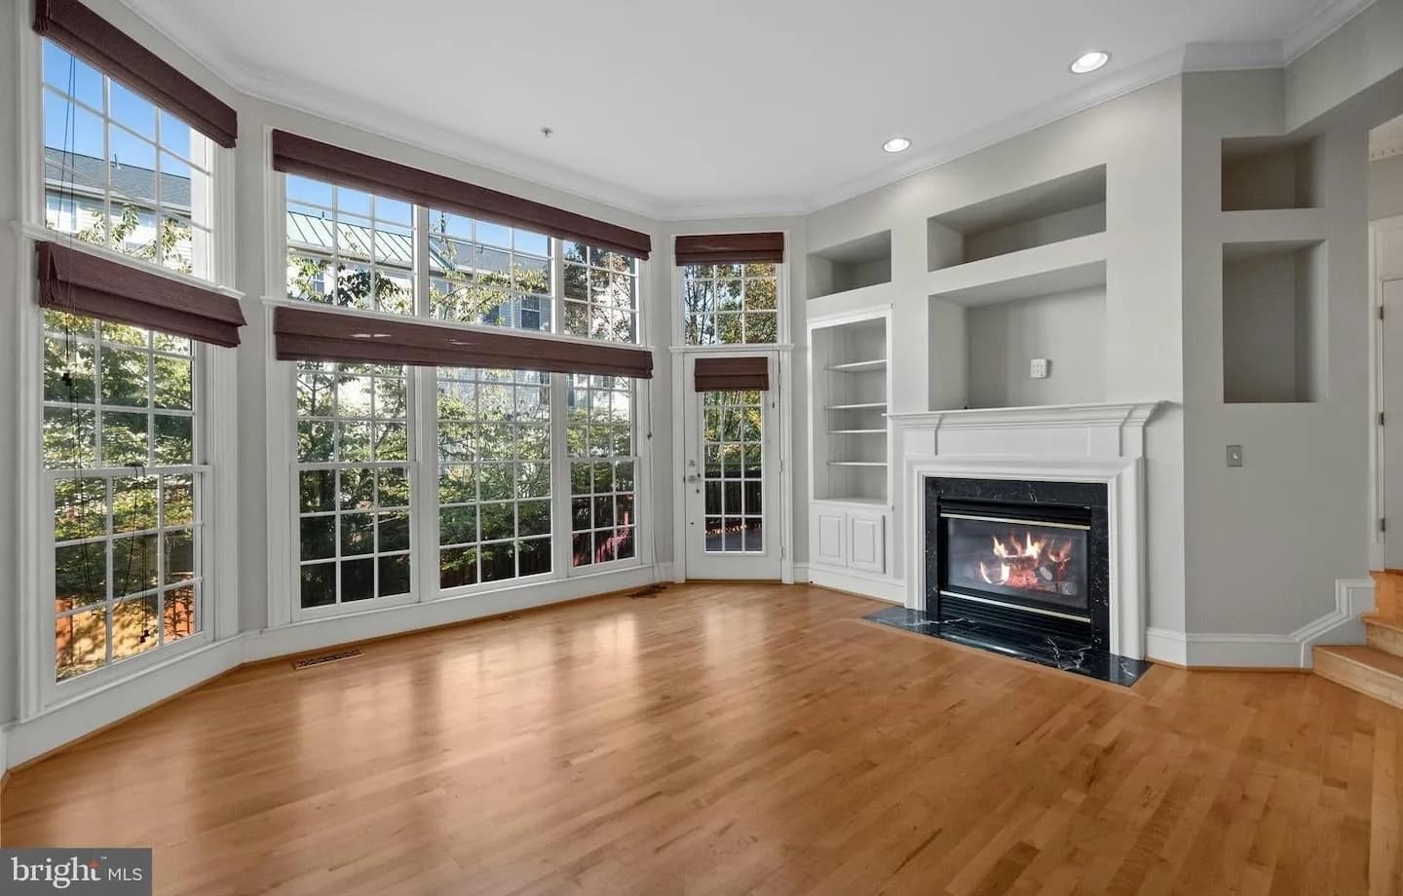
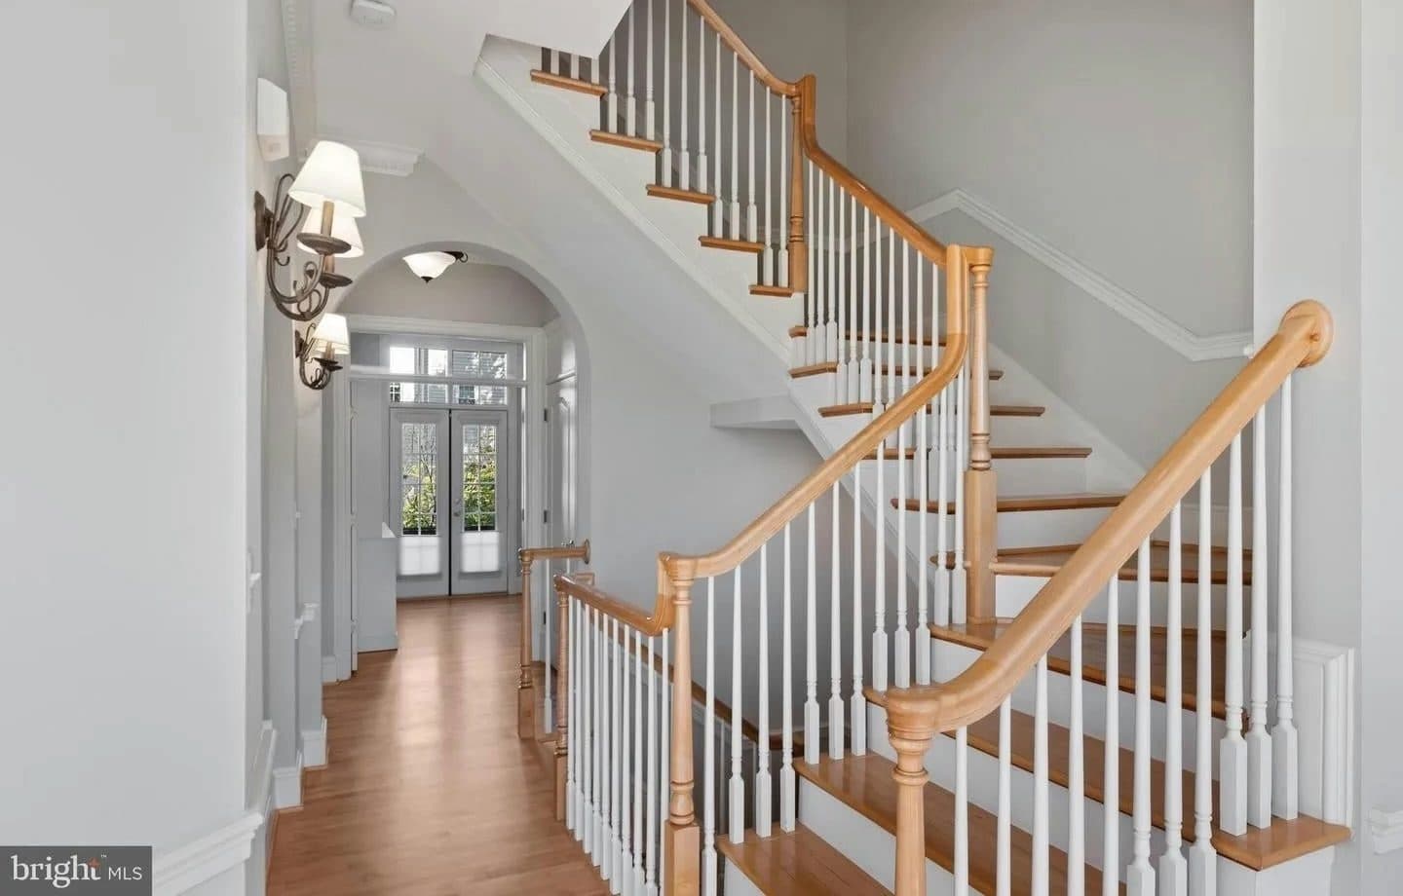
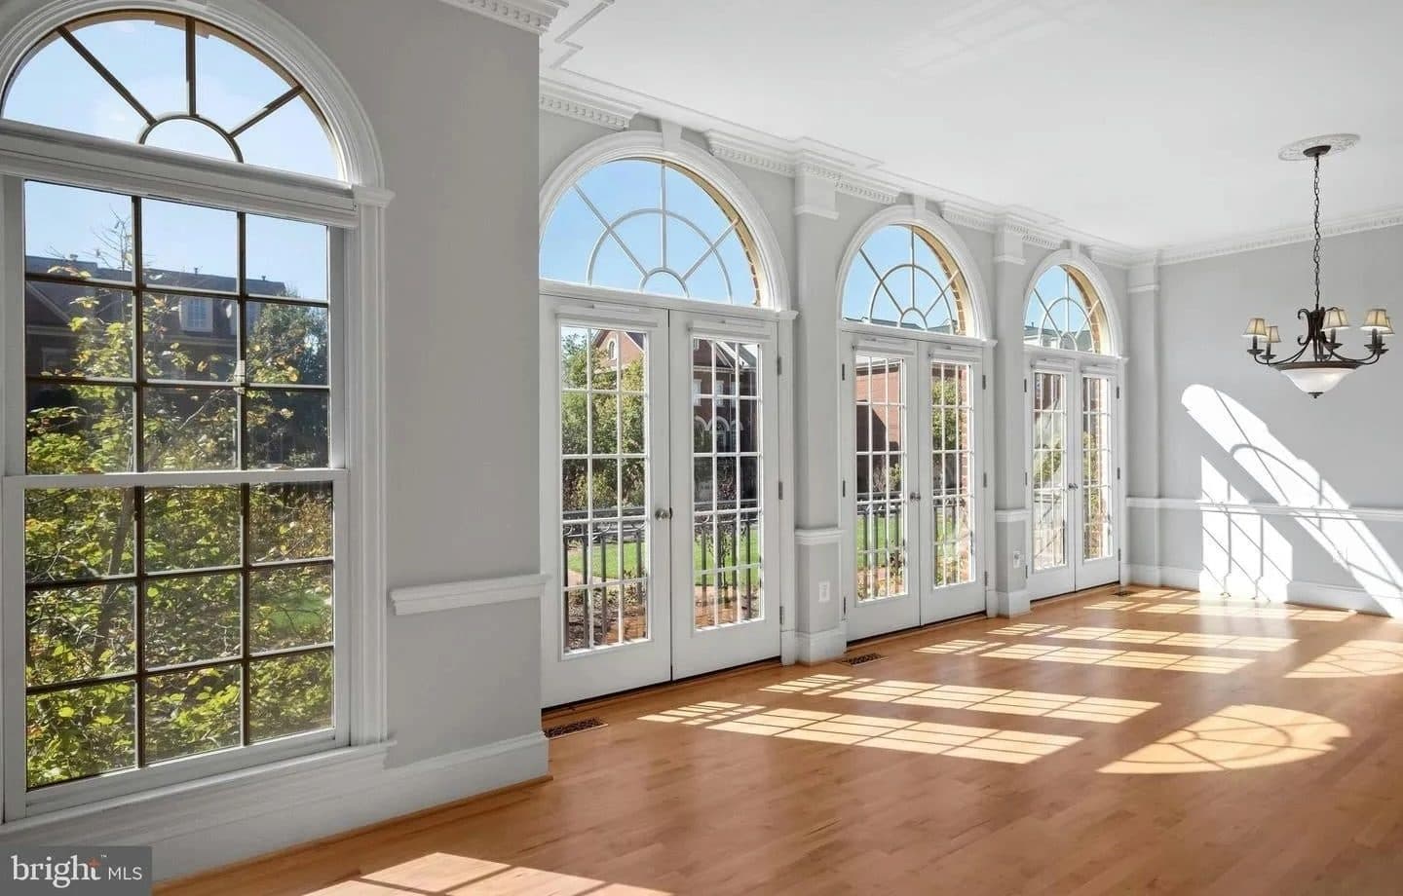
Each unit is organized around a generous central stair hall, with the arched entry doorway establishing the project's formal character from the threshold. Inside, wide-plank hardwood floors, deep crown mouldings, and tall windows with transoms carry the traditional language into the living spaces, creating interiors that feel unhurried and well-made. French doors open to private outdoor areas, connecting the interior to shared courtyard views and softening the boundary between indoor and outdoor living.
The project demonstrates how classical residential typologies can be deployed at multifamily density without sacrificing the sense of individual address that makes traditional neighborhoods livable. Each façade reads as a distinct composition; the community as a whole reads as a coherent streetscape. Cameron Station reflects a considered approach to infill development — building at the scale of the block while maintaining the grain and identity of the individual home.