Abha Downtown Redevelopment
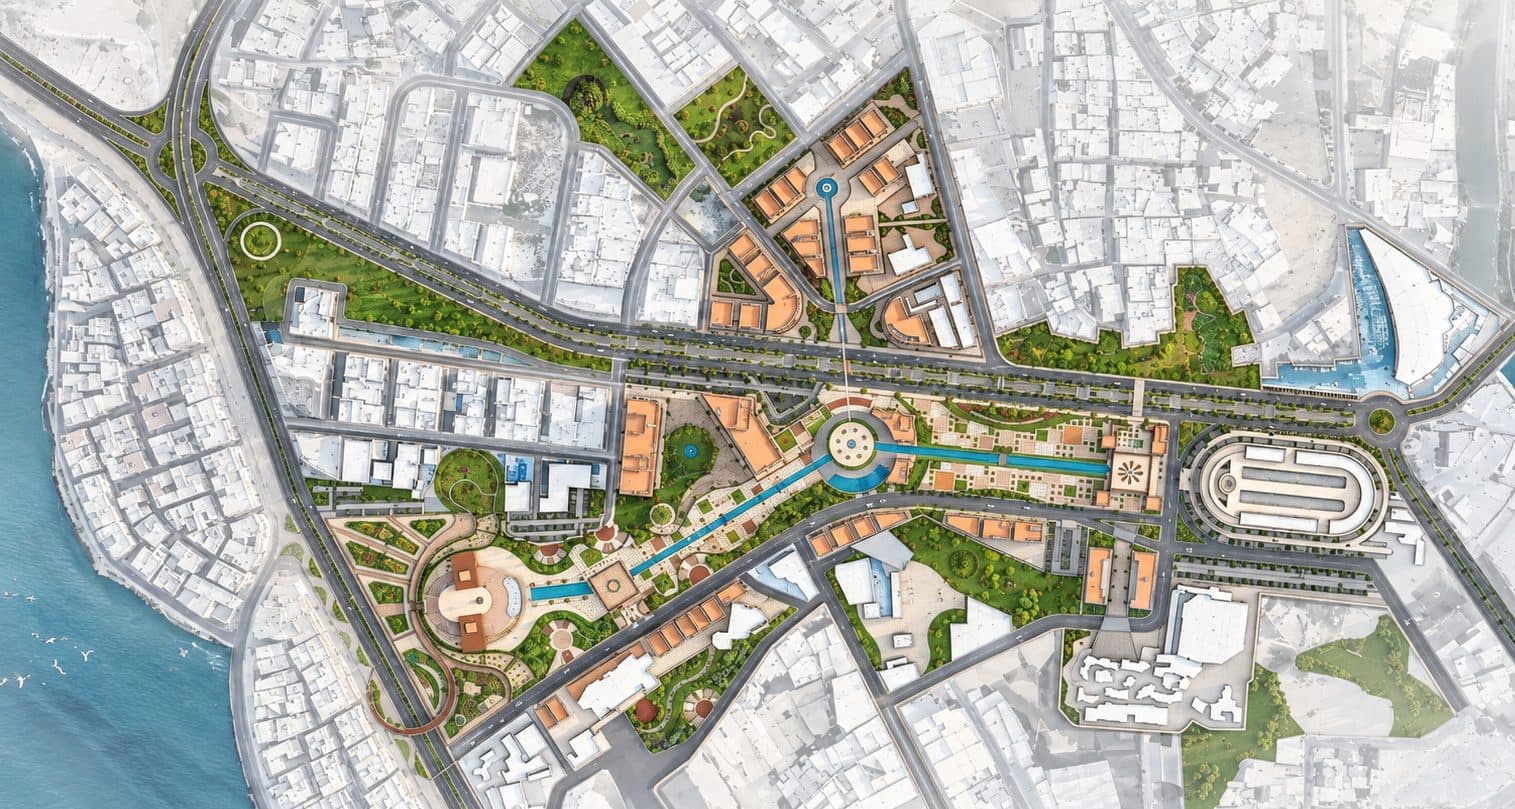
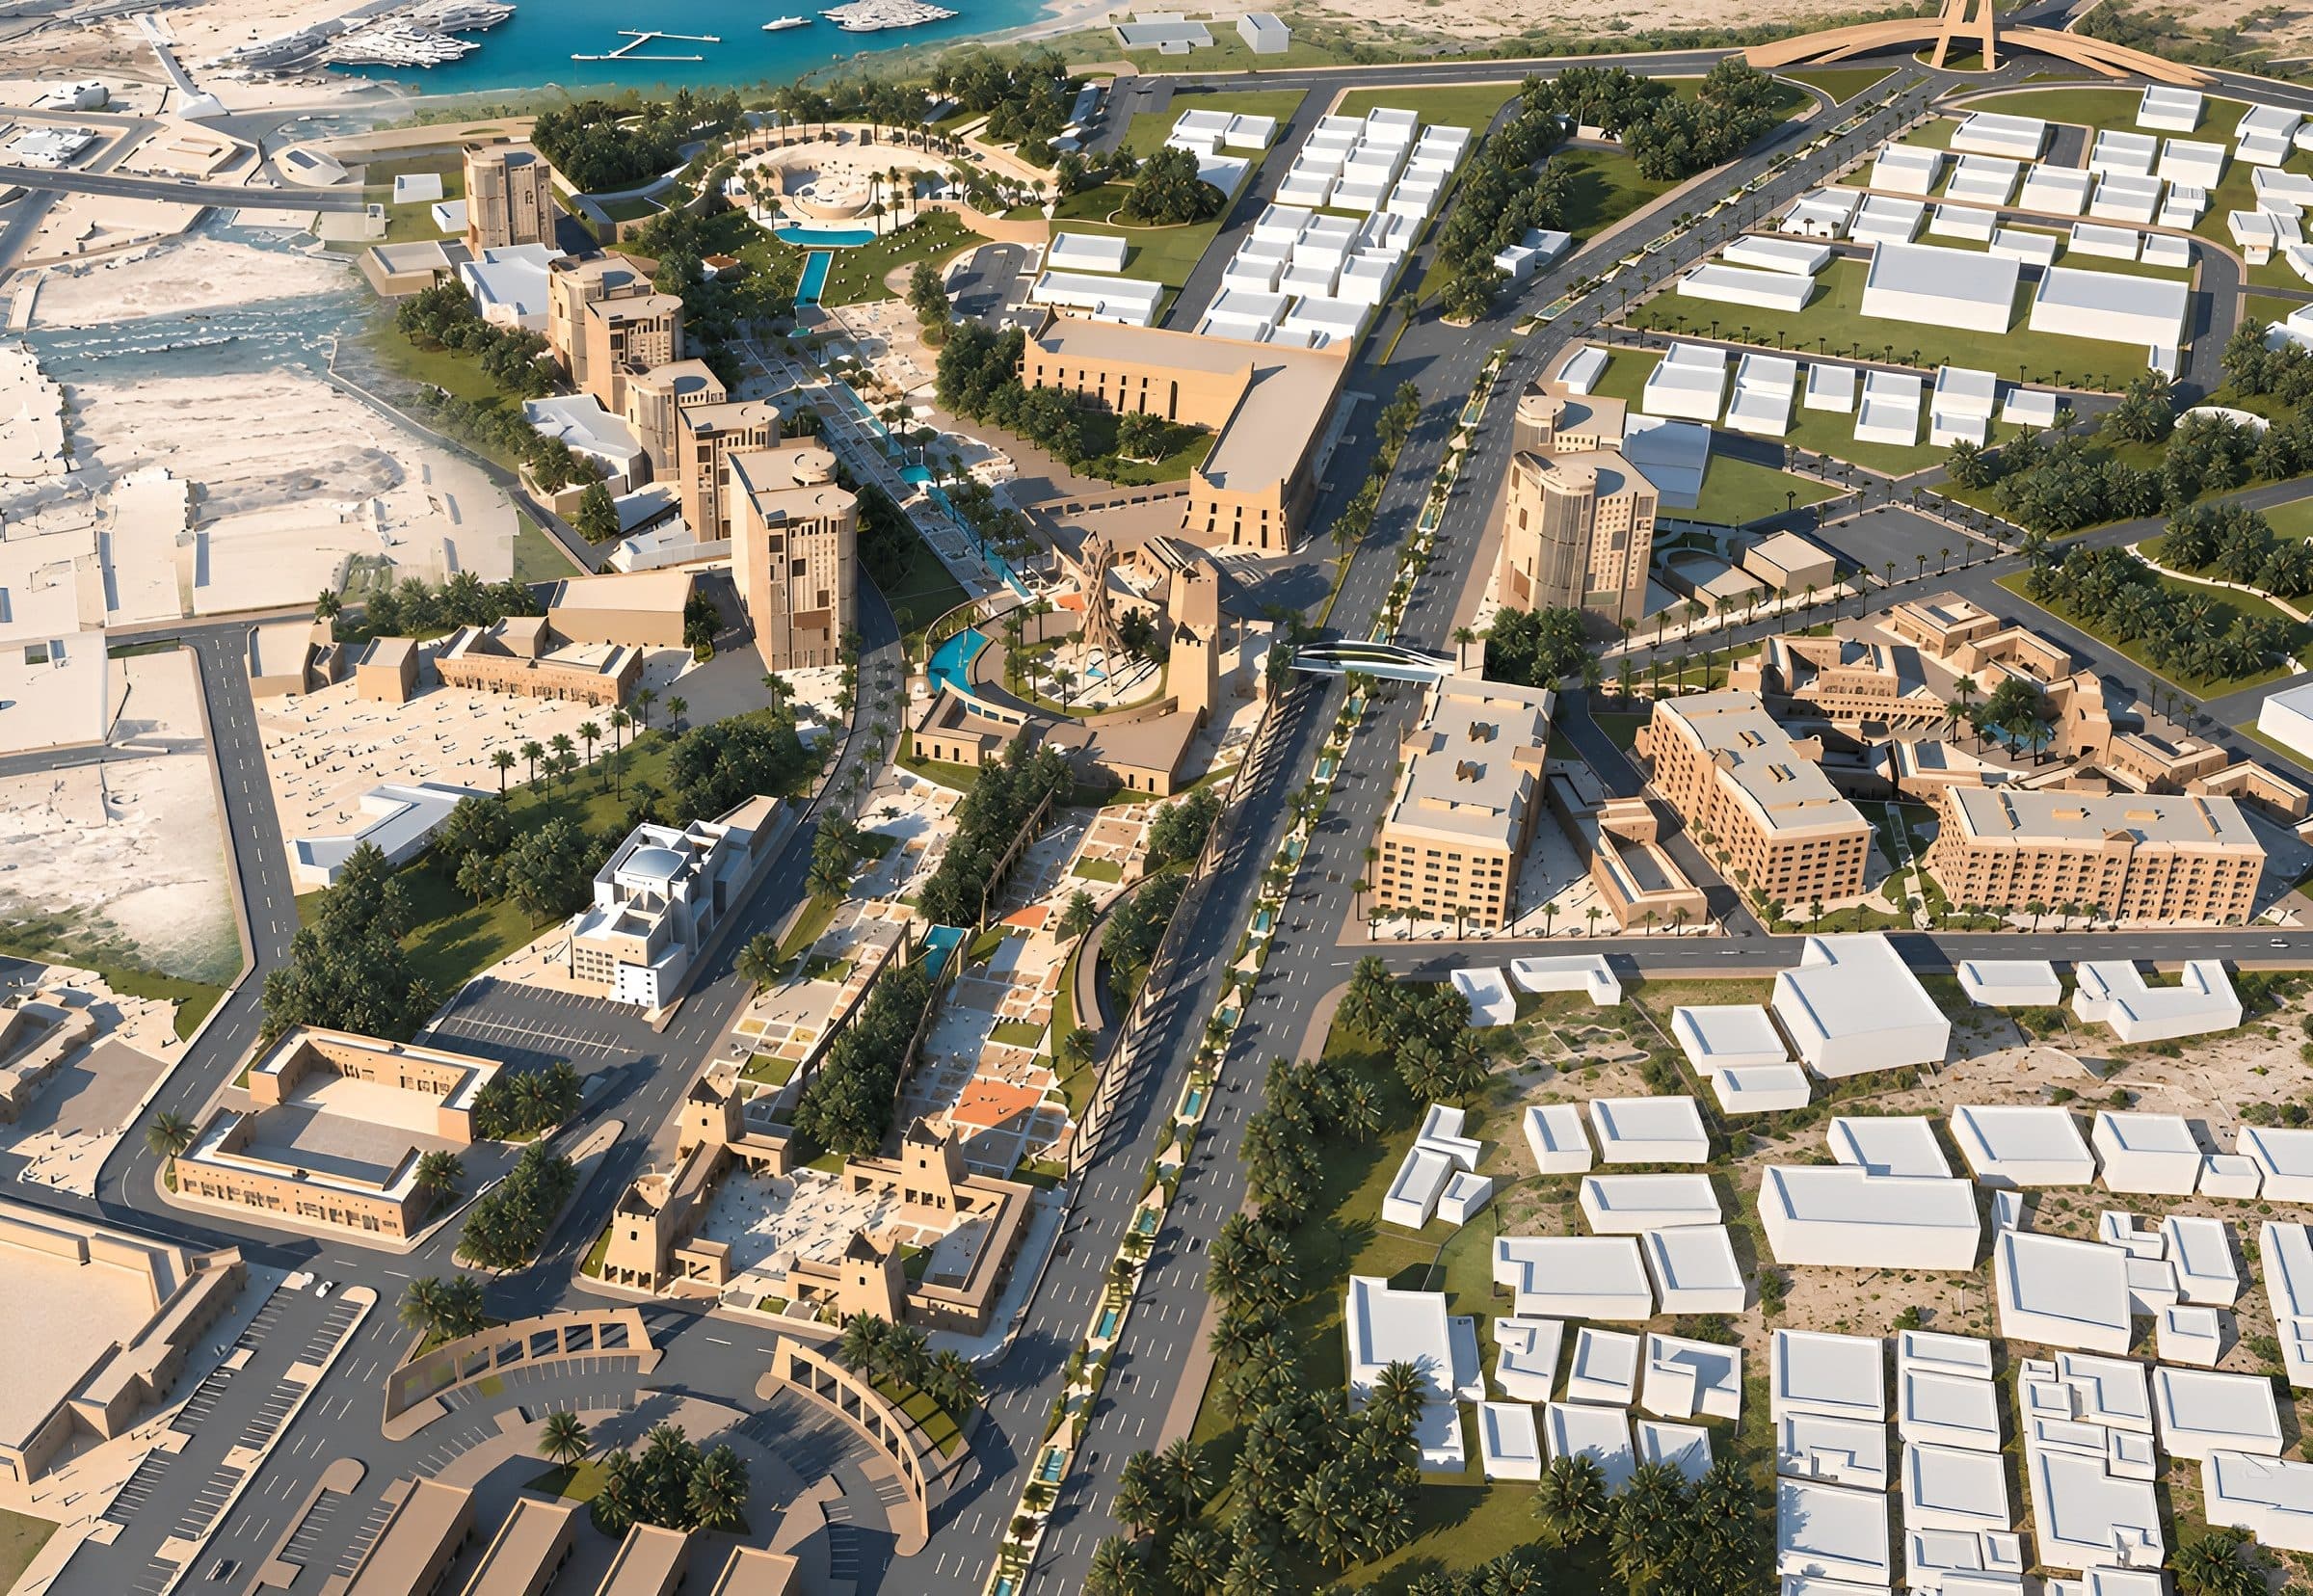
The Abha Downtown Redevelopment is a large-scale urban initiative commissioned by Abha Municipality in the Aseer Governorate of Saudi Arabia. Spanning 247,285 m², the masterplan integrates residential, hospitality, medical, commercial, and civic uses within a cohesive urban framework — transforming the city's downtown into a connected, active district capable of serving the full breadth of daily life.
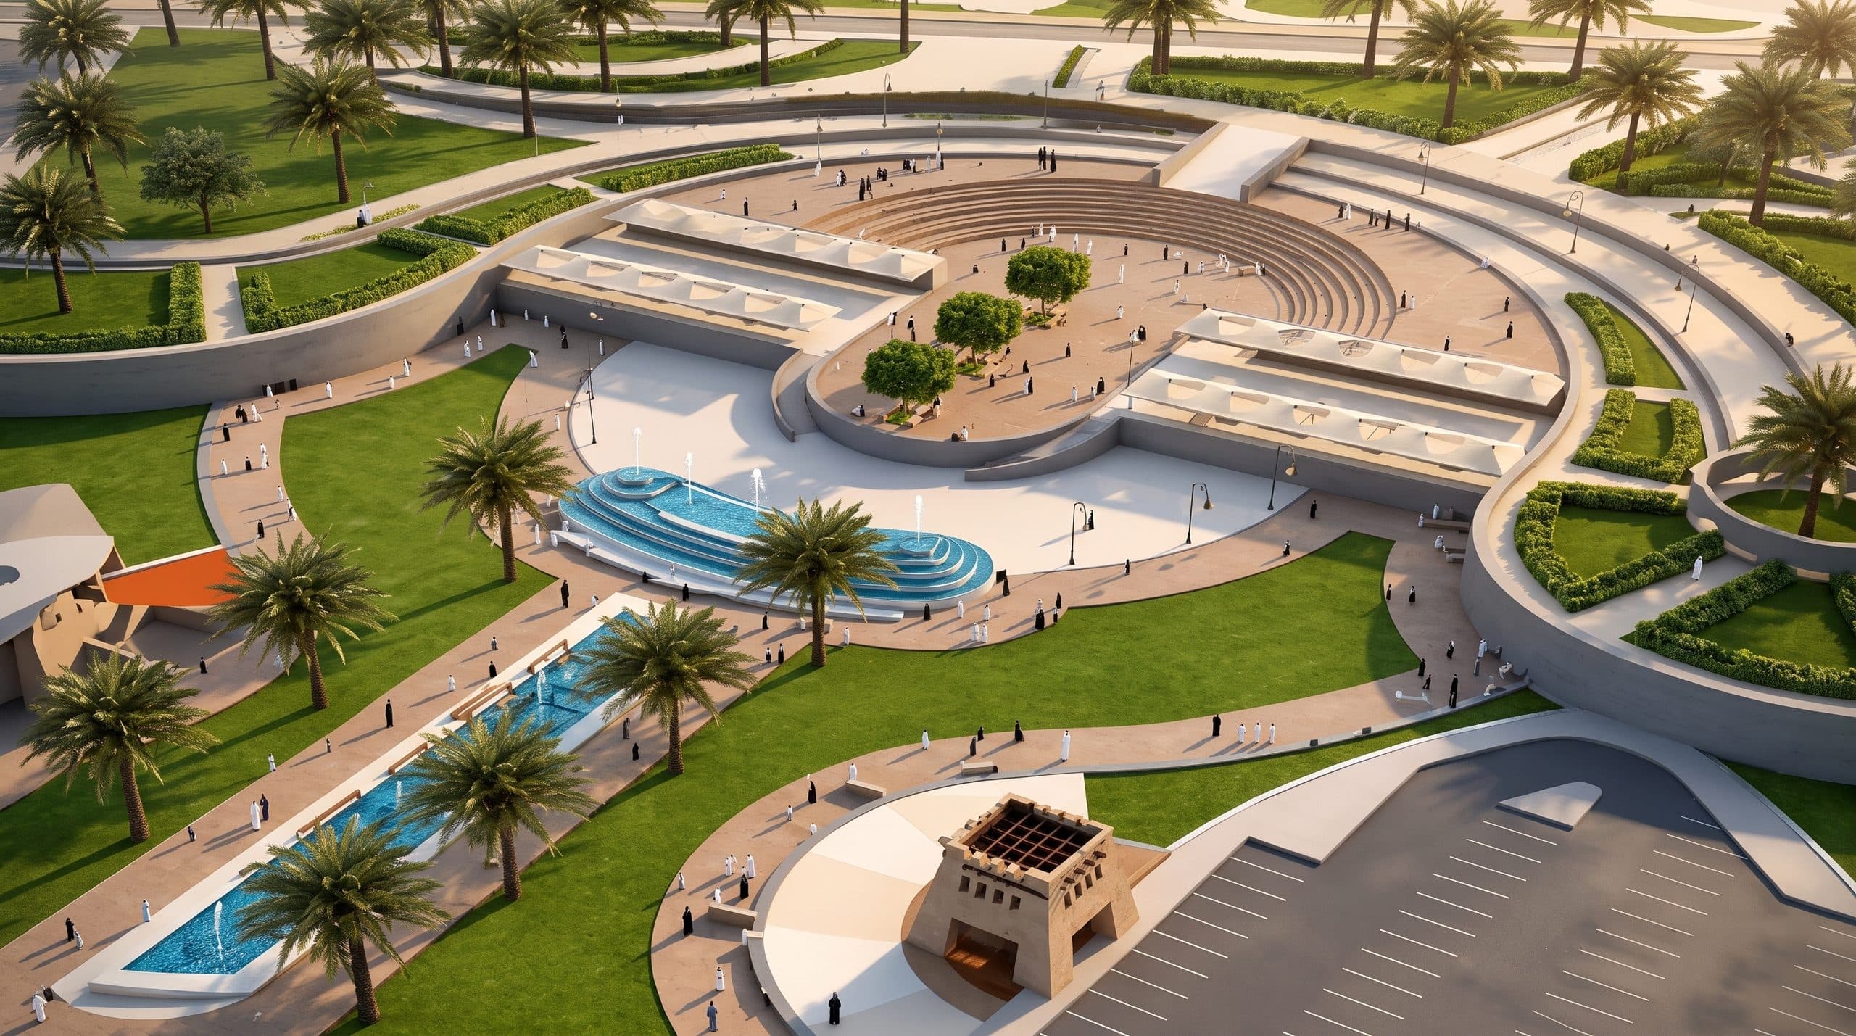
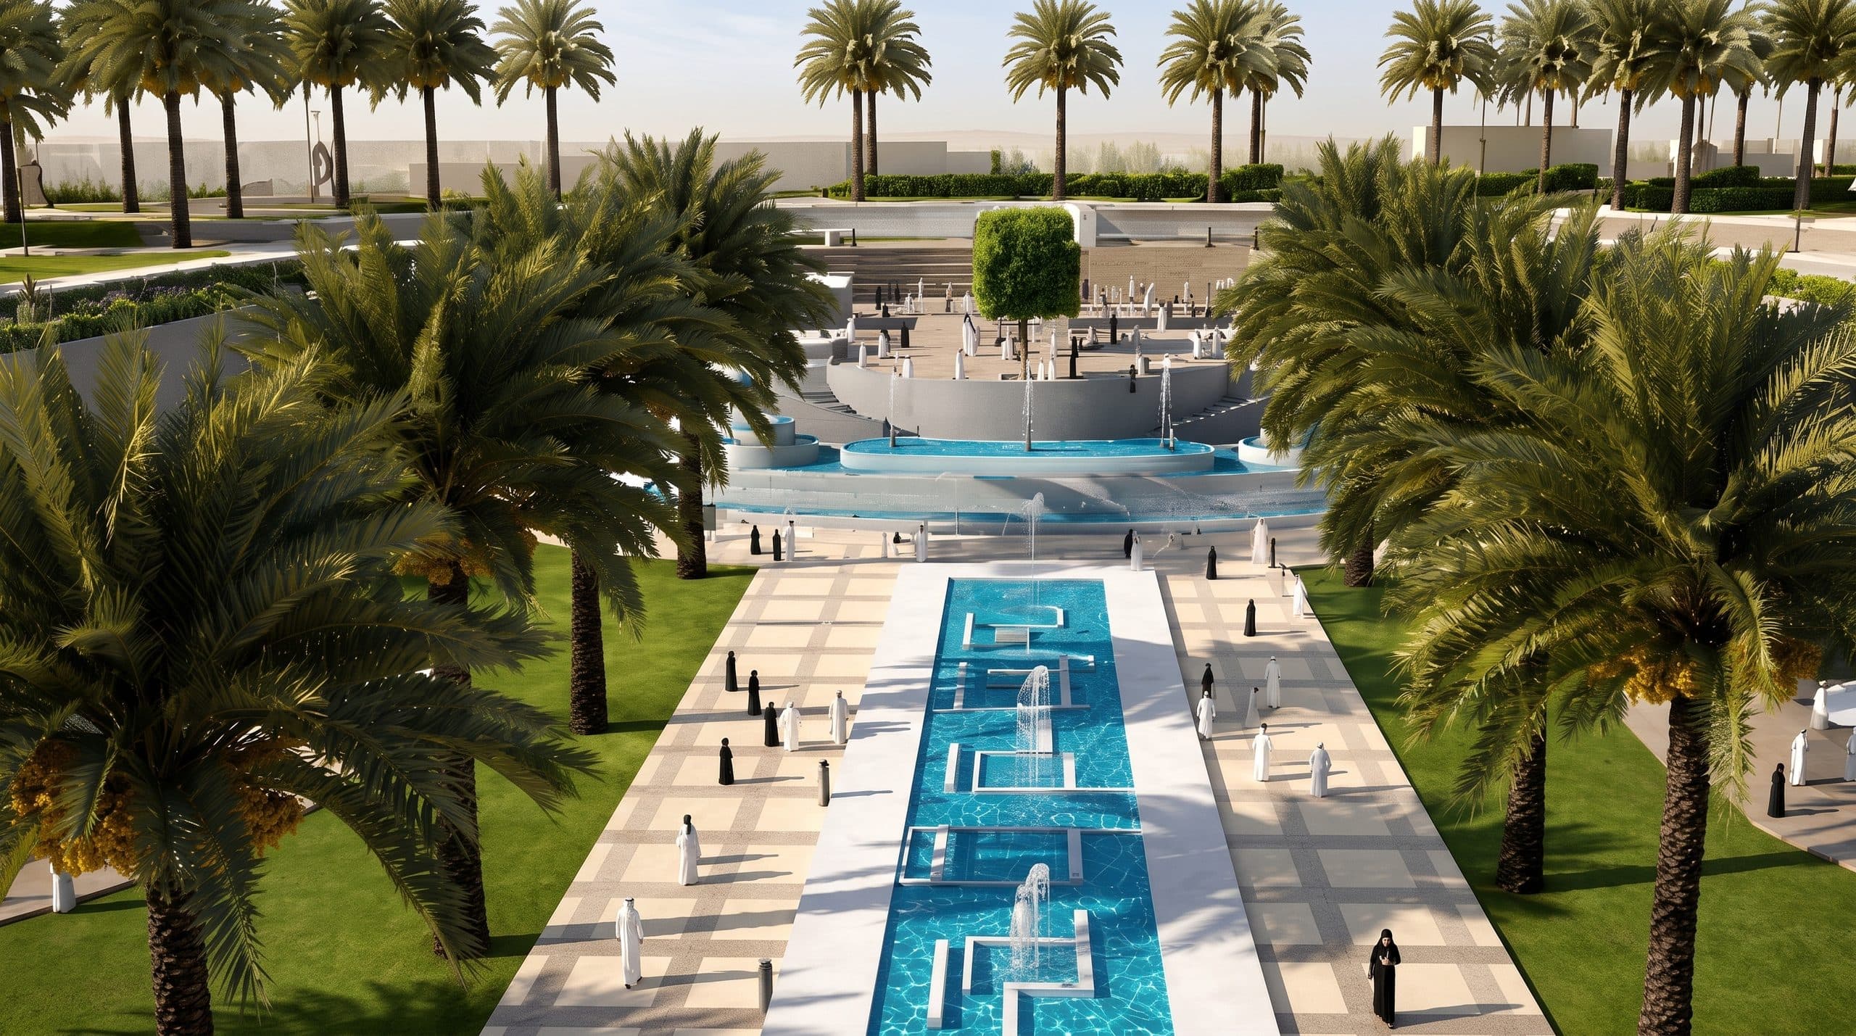
The planning strategy organizes these diverse programs around a network of landscaped public spaces, pedestrian connections, and water features that give the development its civic character. A central promenade anchored by a linear water canal and circular amphitheater plaza serves as the public spine of the district, drawing residents and visitors into a sequence of activated outdoor rooms. Rather than treating each building type as an isolated component, the masterplan weaves them together through shared ground-level infrastructure, ensuring that movement between uses is natural and that the public realm is activated throughout the day and evening.
At 247,285 m², the project operates at genuine urban scale — one where the design of streets, squares, and open spaces is as consequential as the architecture of individual buildings. The Abha Downtown Redevelopment reflects a comprehensive approach to city-making: integrating land use, infrastructure, landscape, and public space into a masterplan that establishes a new civic identity for one of Saudi Arabia's most distinctive highland cities.
This project was executed by a member of the Behar + Peteranecz Architecture team.