Central Park Food Hall
Central Park Food Hall is a five-story, 28,000-square-foot adaptive-reuse hospitality project at 551 Central Avenue in downtown St. Petersburg, Florida, completed in phases beginning in early 2026. It occupies the site of the former Woolworth building (later Dome Grill) transforming a roughly century-old commercial structure into a vertically organized multi-concept dining and social destination for Hi Hospitality Group.
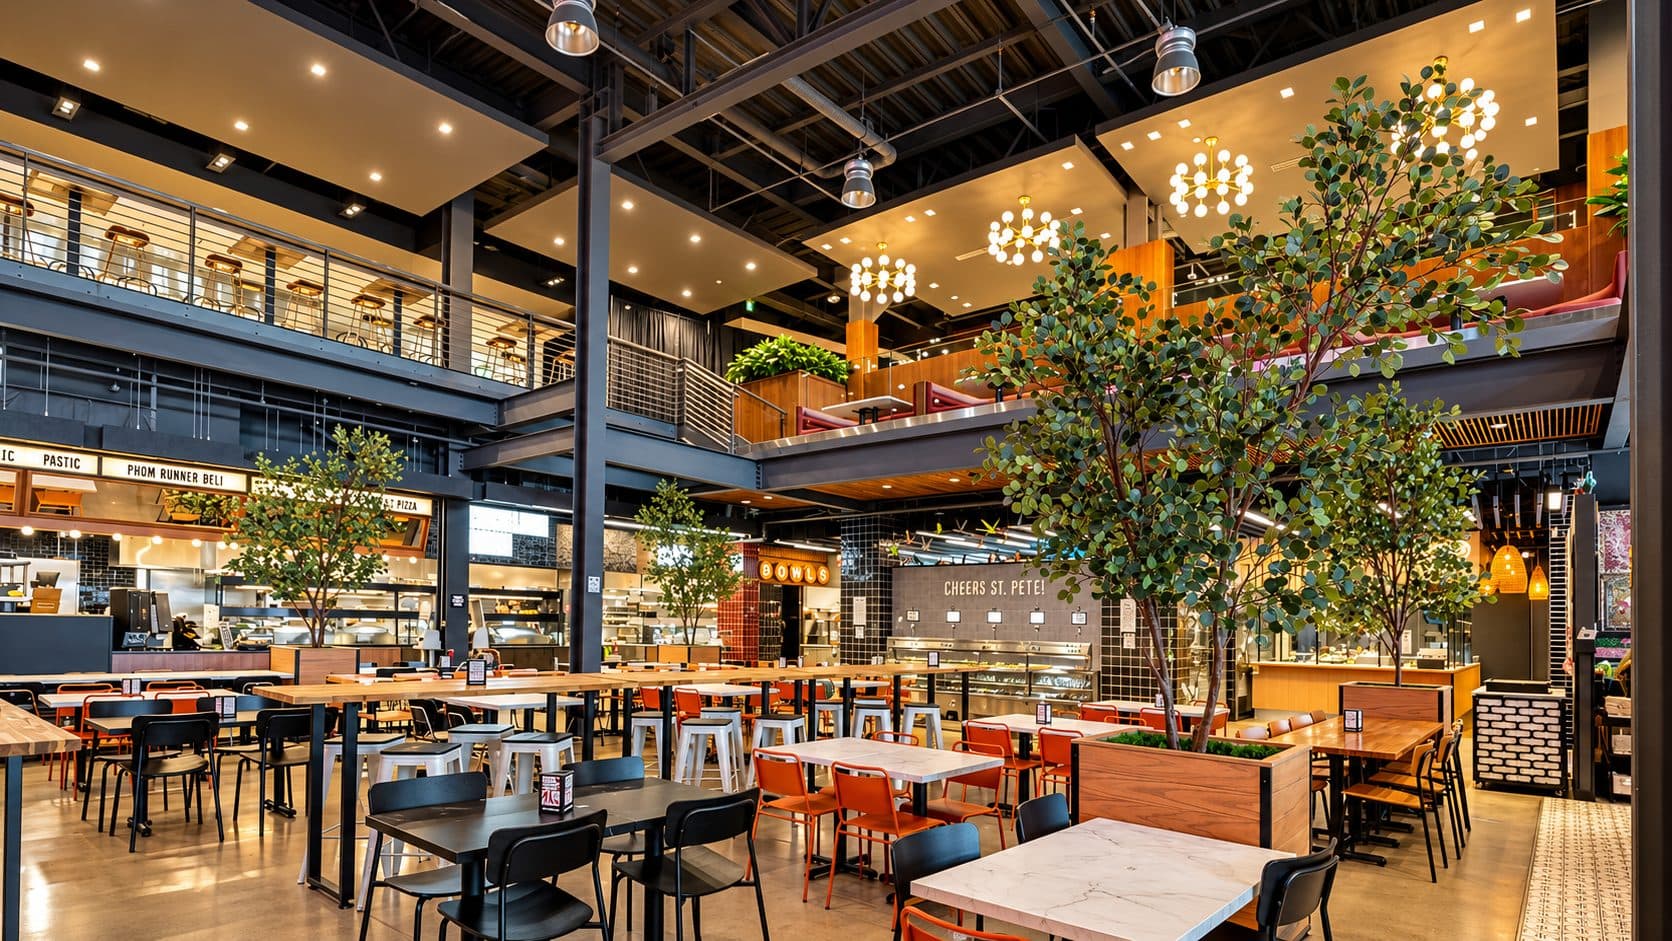
The project represents a substantial reconfiguration rather than pure restoration. The original three-story footprint was expanded by excavating a new basement level for an intimate cocktail speakeasy and adding upper floors culminating in a rooftop deck and members-only club. Roughly $20 million was invested following the building’s 2018 purchase. Construction navigated structural challenges with the aging fabric, pandemic delays, and storms, yet key historic elements were retained — most notably a large original brick wall that now anchors the main food-hall space and contributes material continuity and texture throughout.
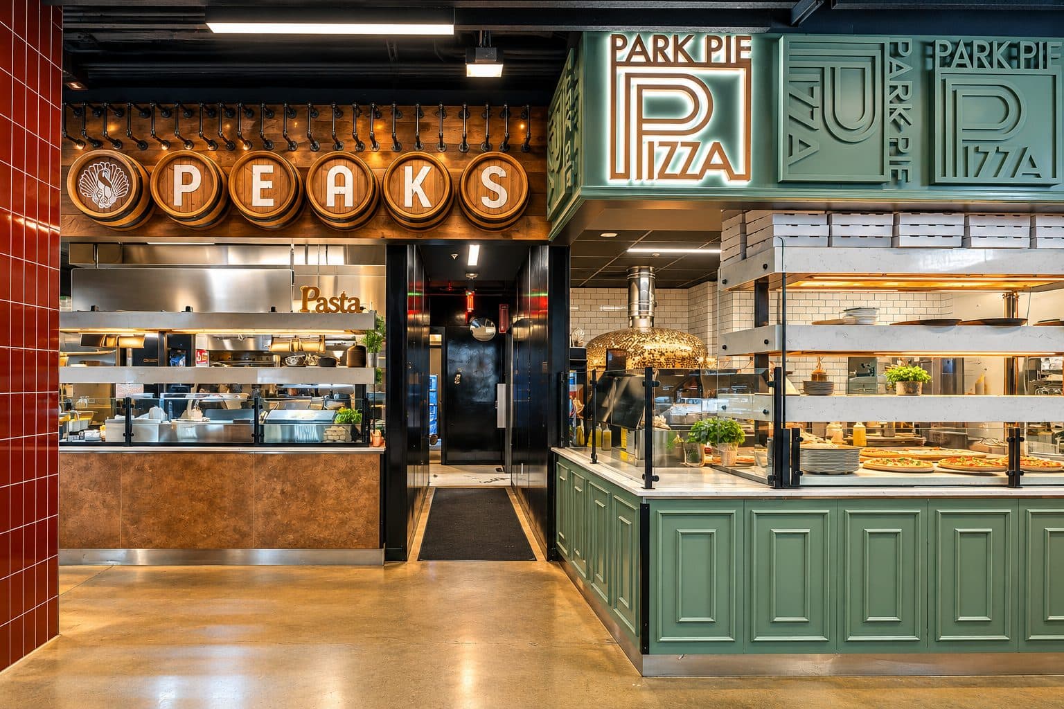
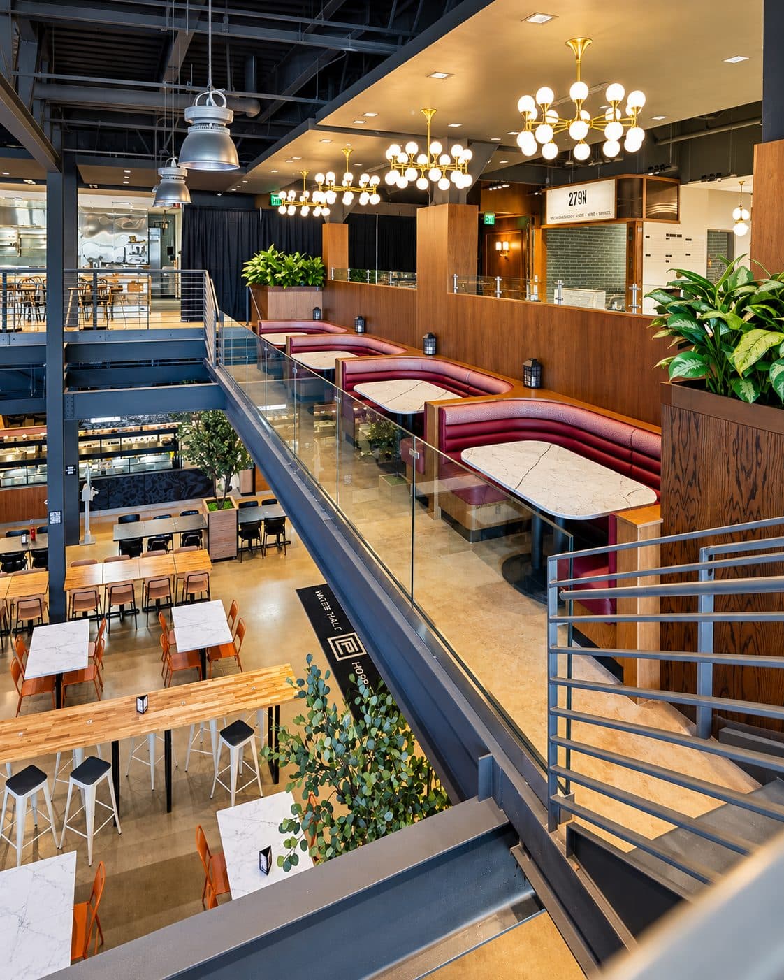
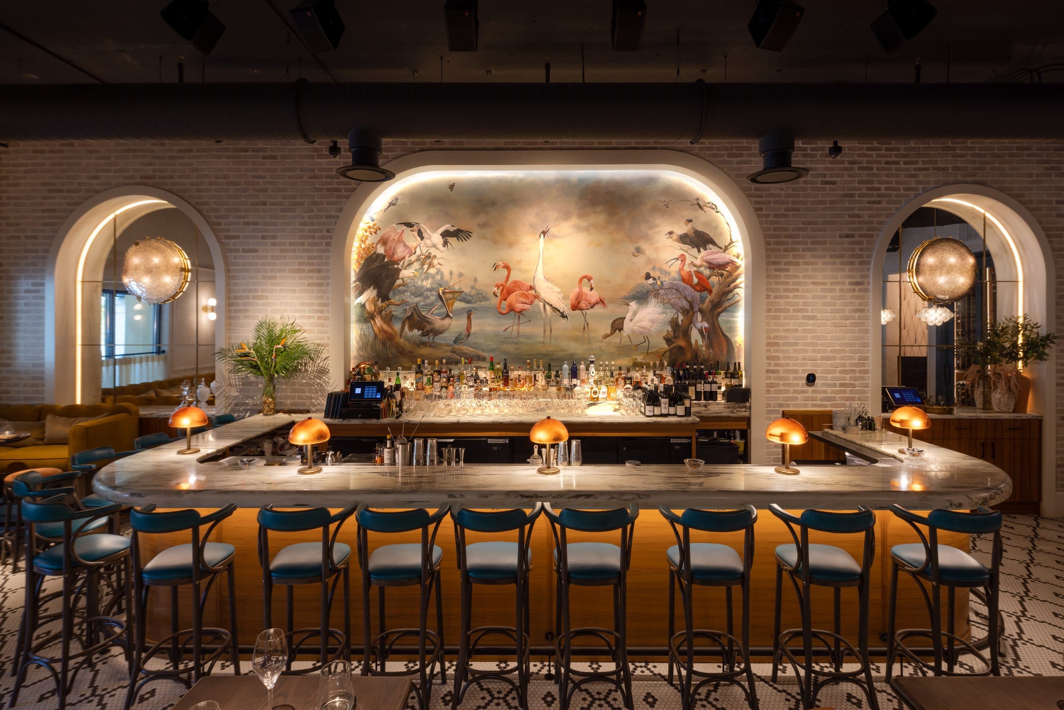
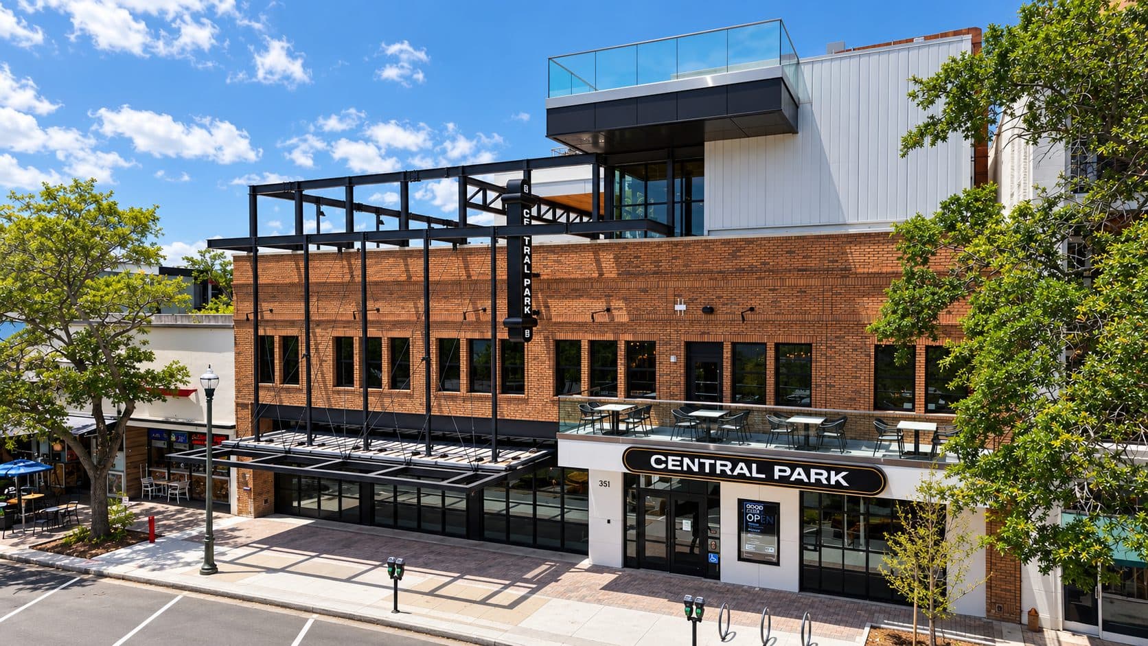
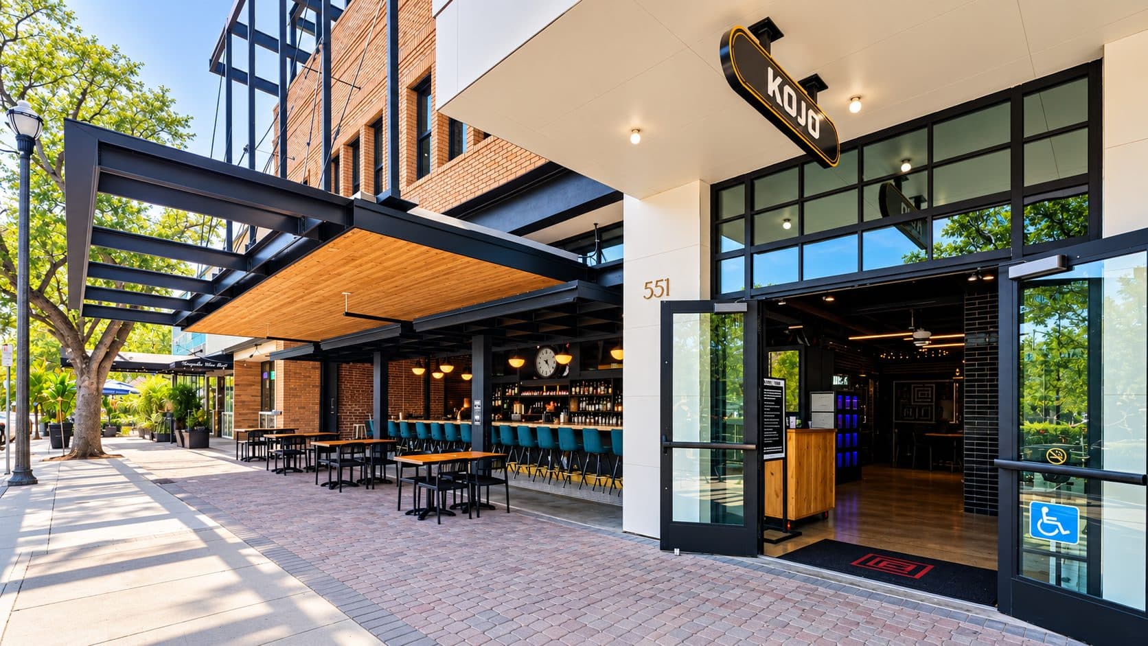
Architecturally, the design balances contextual brick masonry with contemporary expression. The new façade combines brick with exposed structural steel, large-format tile, metal panels at the roof level, and glass handrails on the rooftop deck. Street-level engagement is emphasized through hydraulic 50/50 garage doors at the large Central Bar, which opens directly onto Central Avenue and blurs the line between interior and sidewalk. Internally, the project is organized as a vertical sequence of experiences: a ground-floor food hall with seven fast-casual concepts and seating for roughly 240, a mezzanine with dessert and retail, modern Asian dining and a tropical rooftop bar above, and a speakeasy and commercial kitchen below grade. The design team included Behar Peteranecz Architecture, interior design by BLOK Design Group, structural engineer Thornton Tomasetti, and murals by local artist Ales “BASK” Hostomsky.