Outdoor Classroom
Outdoor Classroom
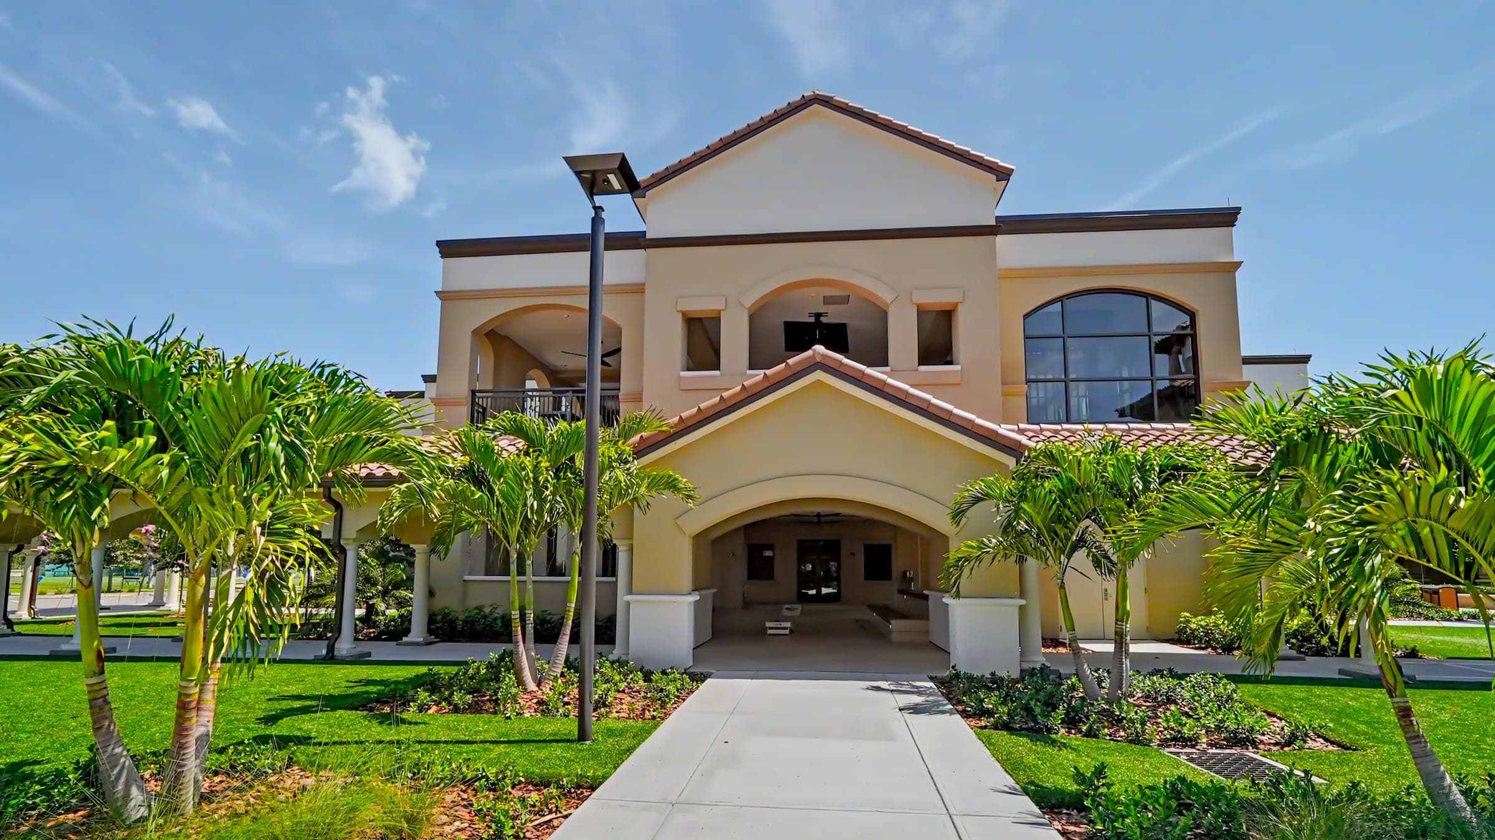
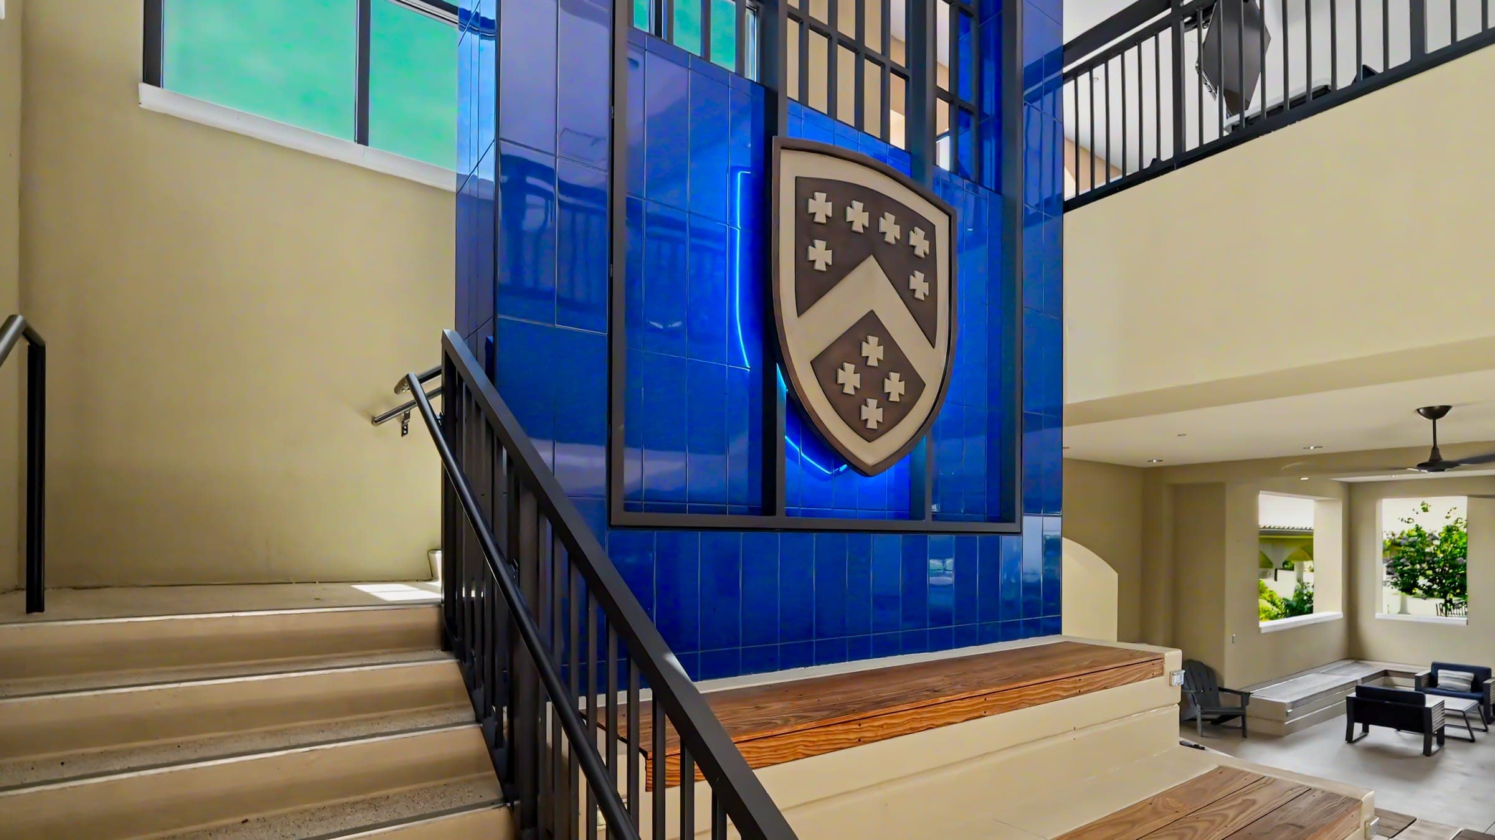
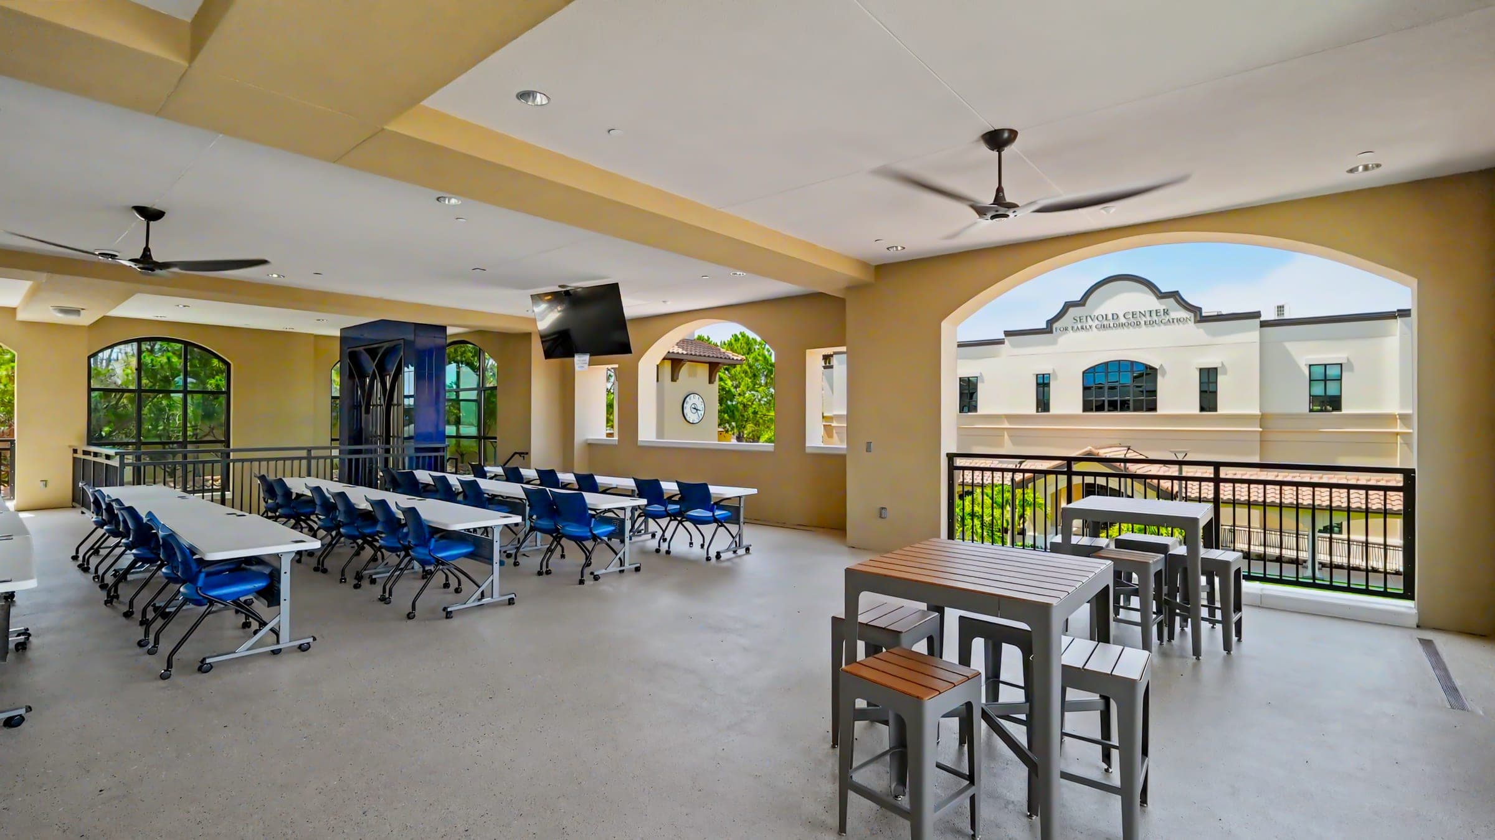
The Outdoor Classroom is a two-story, 5,000-square-foot outdoor classroom addition designed to expand the campus's educational and gathering spaces. Integrated into an existing academic building, the pavilion draws from the school's Mediterranean-inspired architecture through stucco facades, clay tile roofing, arched openings, and dark metal railings. The addition maintains a cohesive architectural language with the surrounding campus while introducing flexible, open-air spaces that encourage learning beyond the traditional classroom.
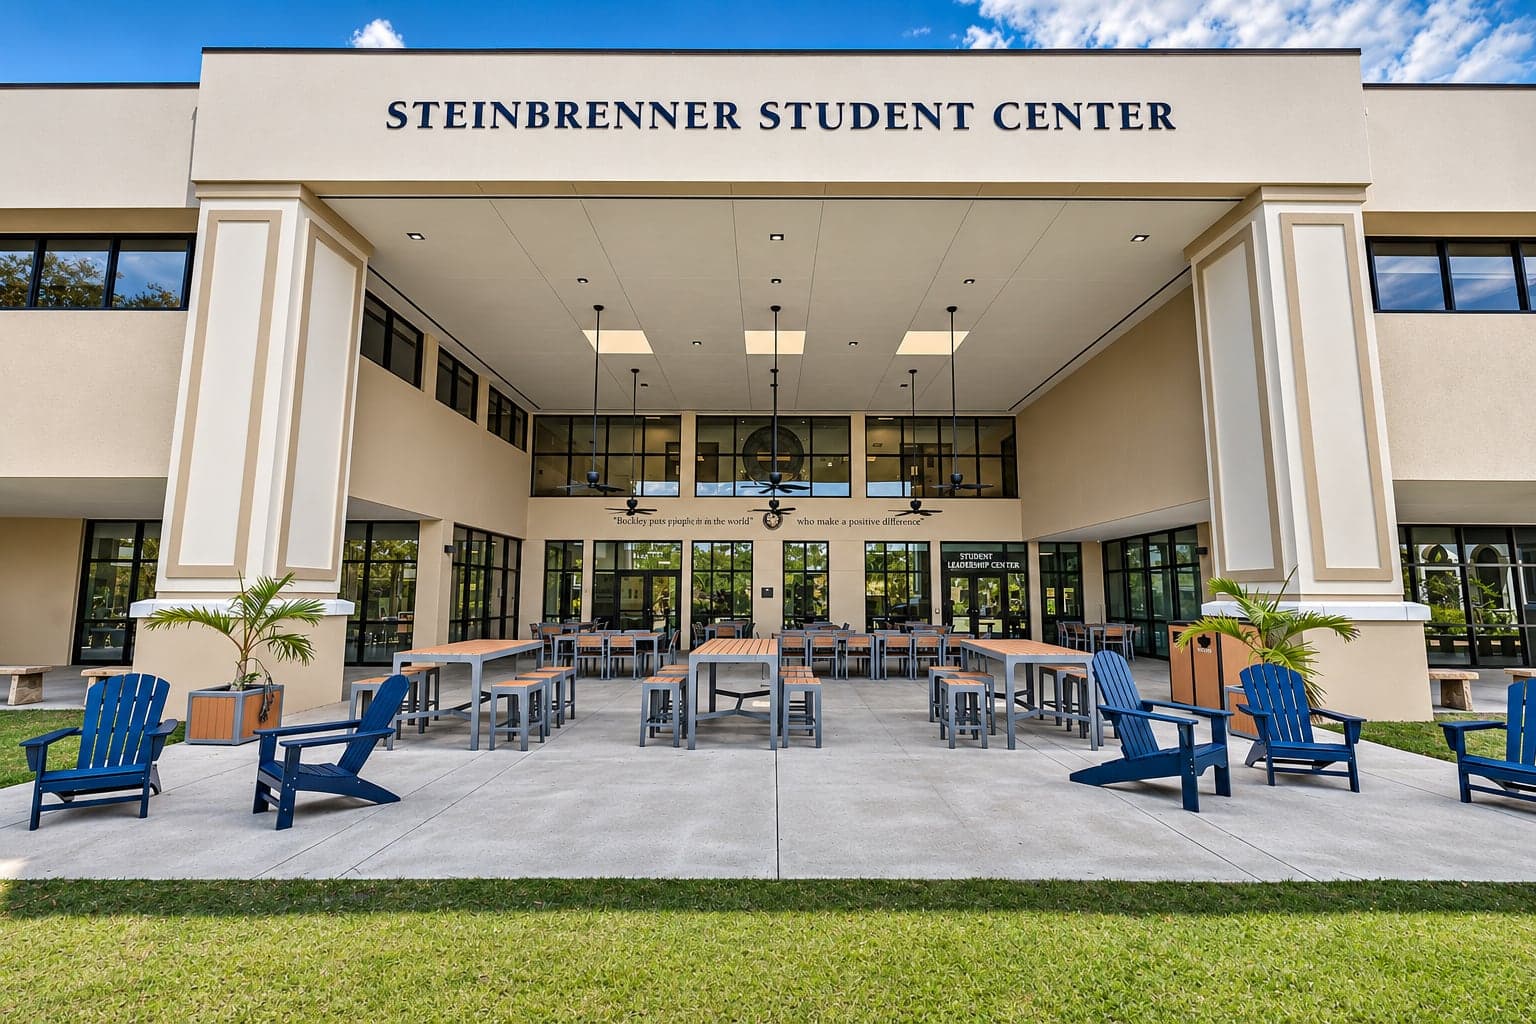
The pavilion's upper level serves as an adaptable outdoor classroom, with movable tables and seating that accommodate lectures, collaborative learning, and informal gatherings. Covered terraces, ceiling fans, and integrated audiovisual technology support year-round use in Florida's subtropical climate. A central stairway connects the pavilion's two levels, anchored by a vibrant blue tile feature wall displaying the school's crest. Open archways frame views of the adjacent buildings and landscaped courtyards, reinforcing the connection between the pavilion, the existing campus, and the surrounding outdoor environment.