School Library & Admin Building
School Library & Admin Building
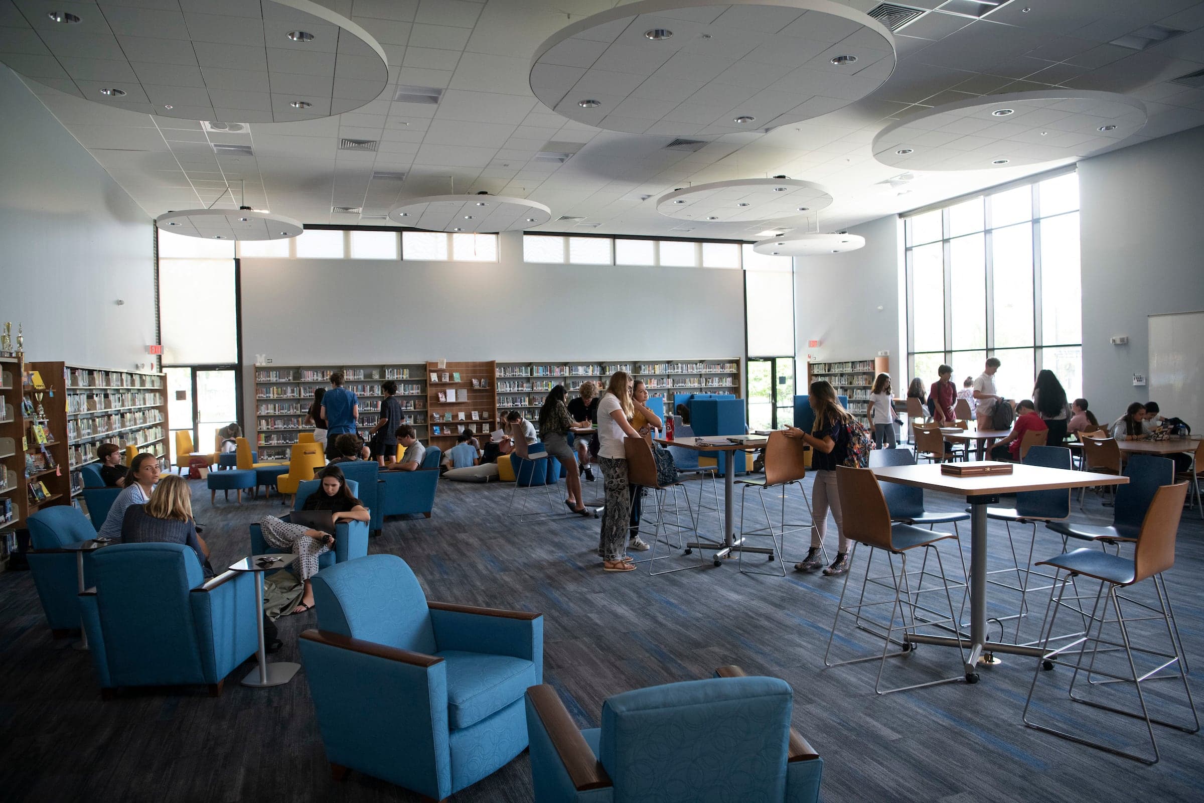
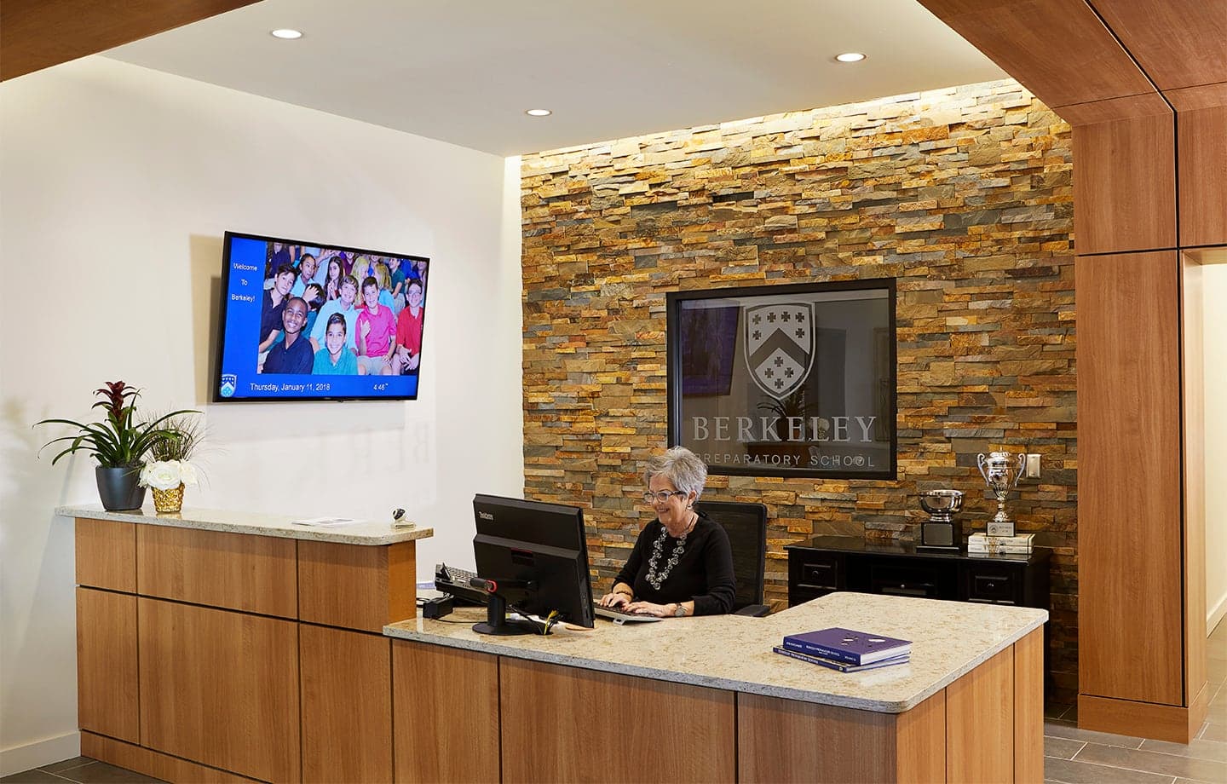
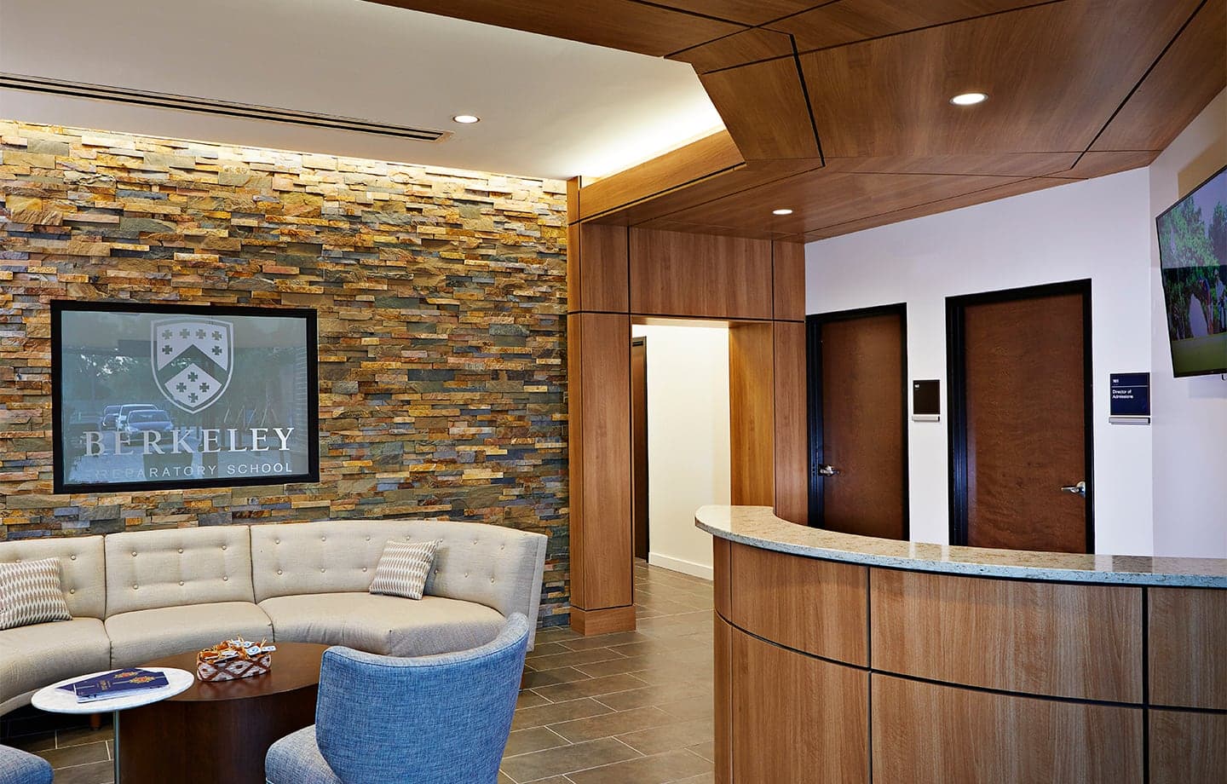
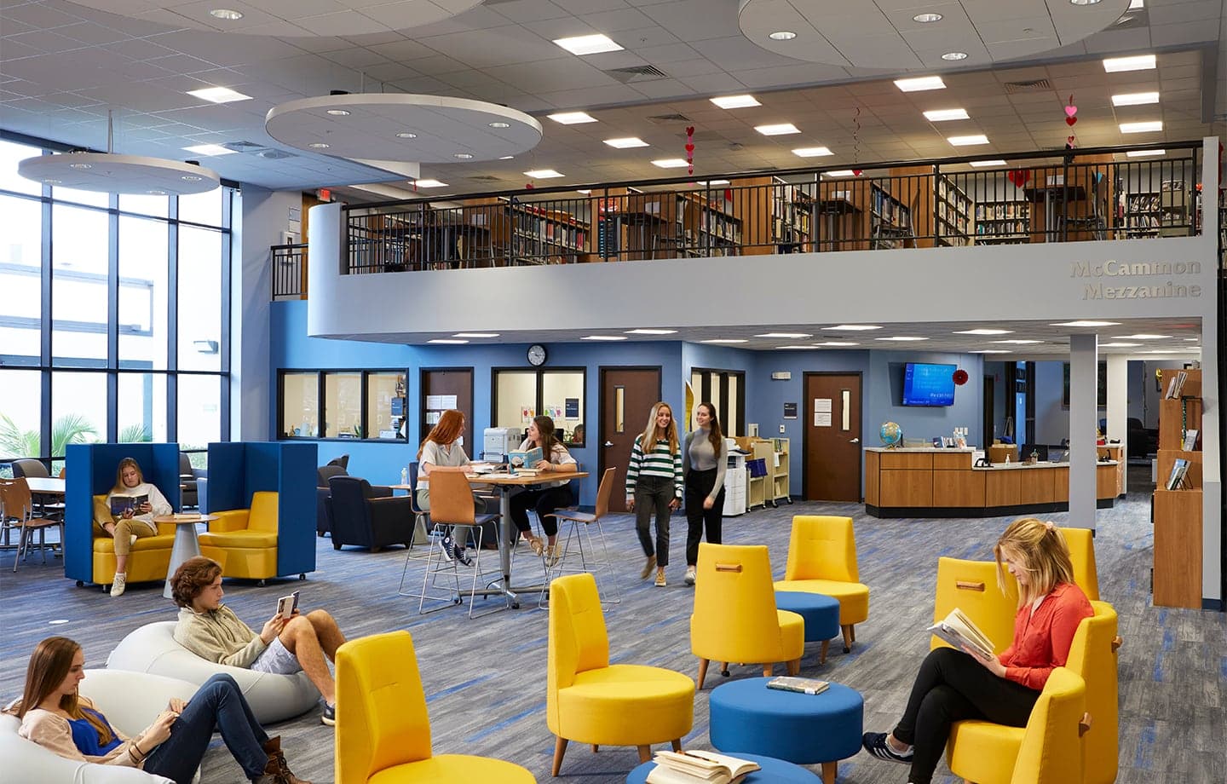
The Library and Administration Building underwent a comprehensive interior renovation, transforming the campus library, administrative offices, bookstore, and classrooms into cohesive, modernized spaces that support the school’s evolving academic and operational needs. At the heart of the renovation, the library was reimagined as a dynamic, two-story learning environment featuring flexible seating arrangements, collaborative study areas, and inviting spaces that encourage student engagement, creativity, and interaction.
Administrative offices were thoughtfully reconfigured with refined finishes, warm wood detailing, and welcoming reception areas that balance contemporary functionality with the school’s established architectural identity. The project also included the relocation of existing restrooms and an approximately 623-square-foot ground-level addition accommodating the Headmaster’s Office.