Early Childhood Center
Early Childhood Center
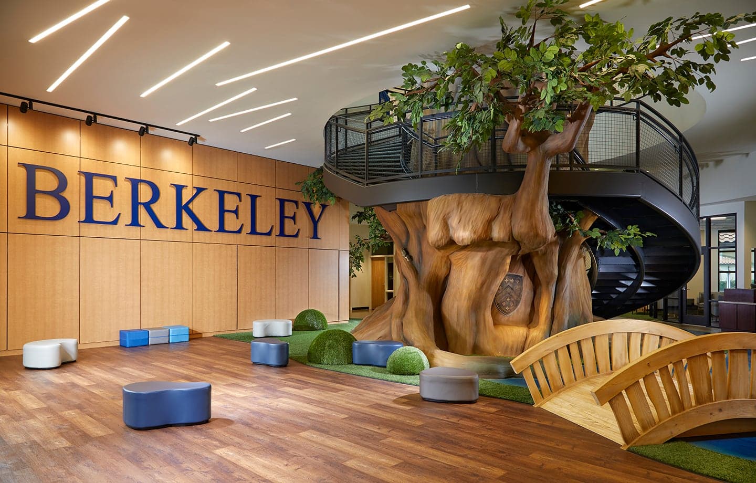
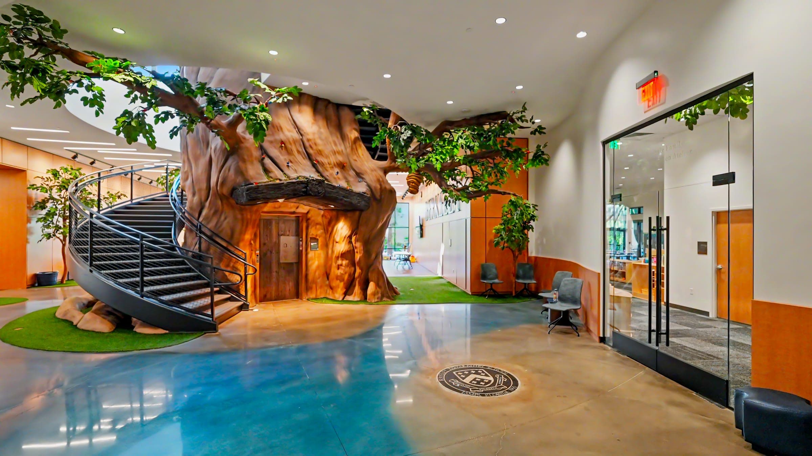
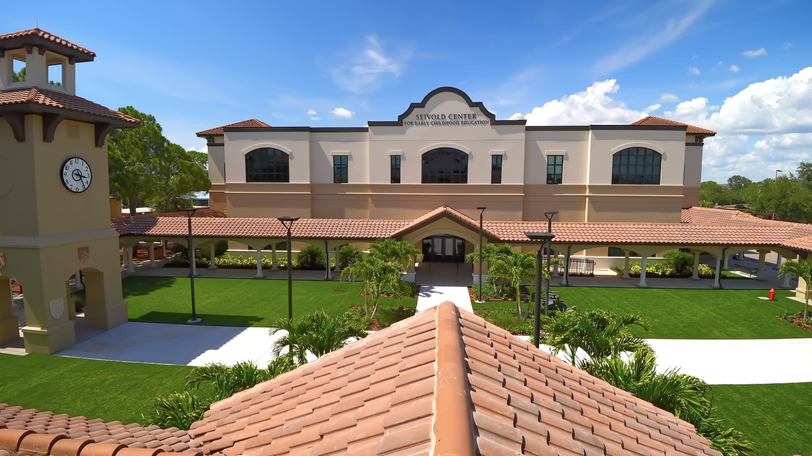
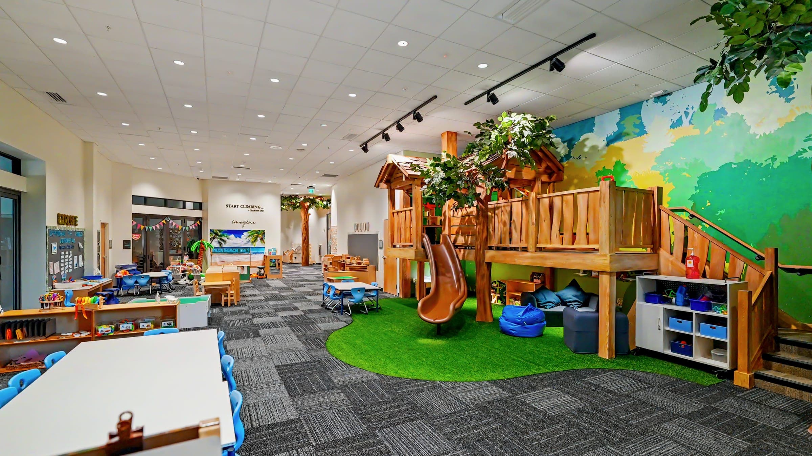
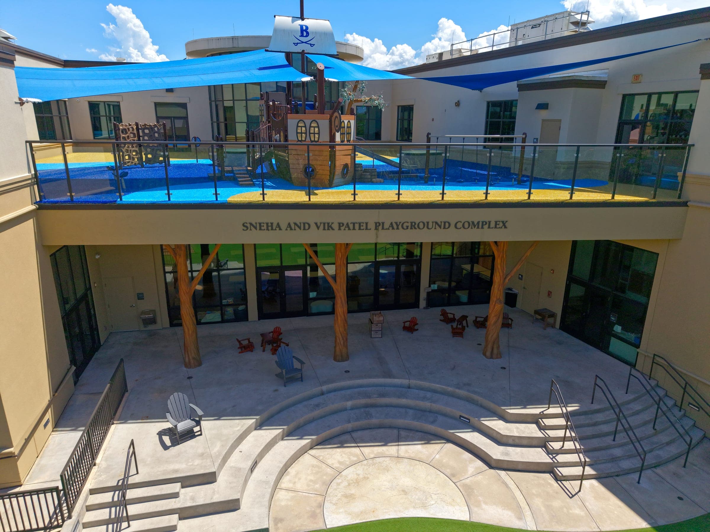
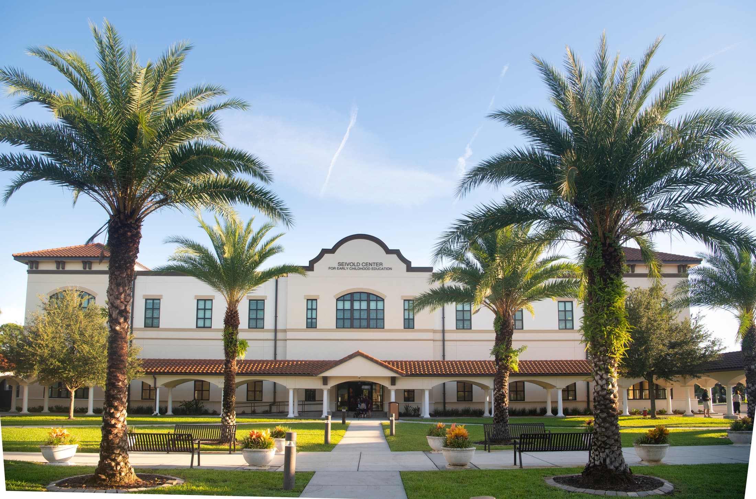
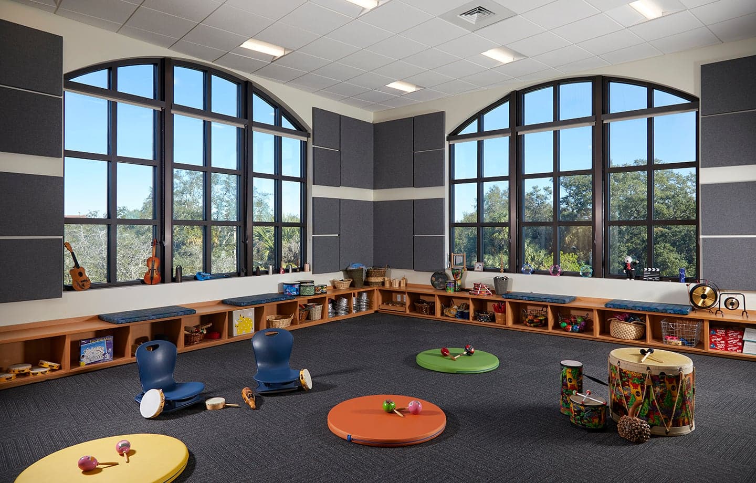
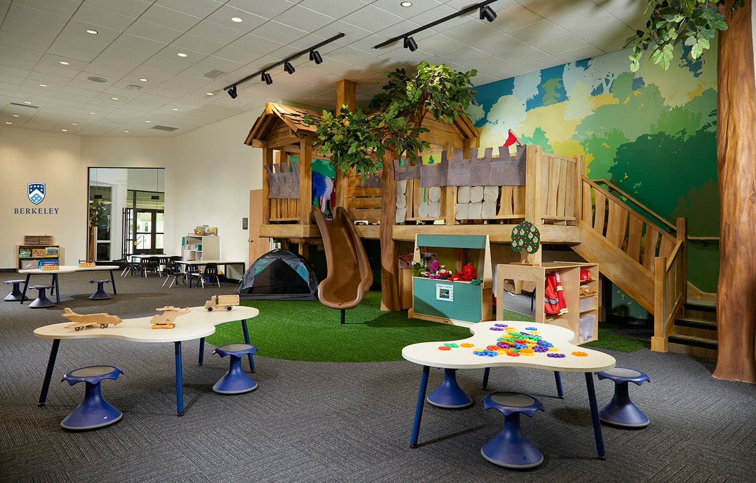
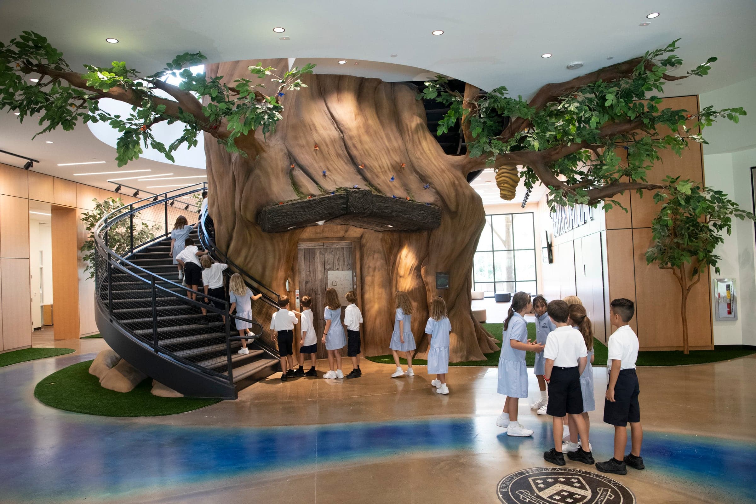
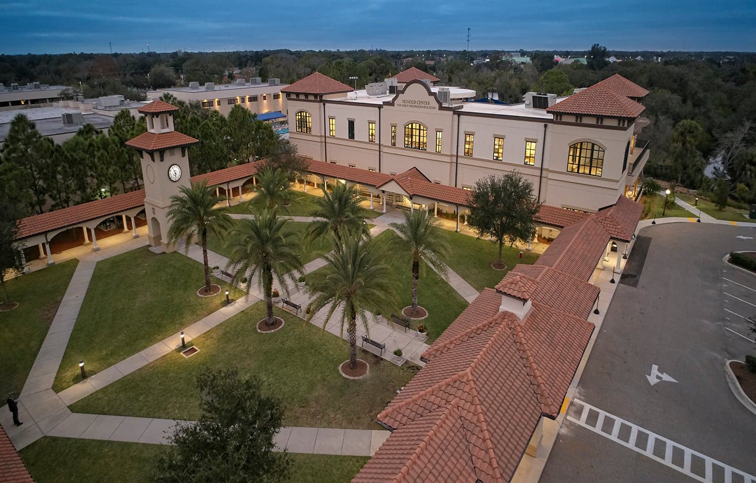
The Early Childhood Center is a two-story, 30,400-square-foot learning environment that anchors the early education experience. Designed to encourage curiosity, collaboration, and creativity, the building provides a series of immersive, play-based learning spaces tailored to children in pre-kindergarten through first grade.
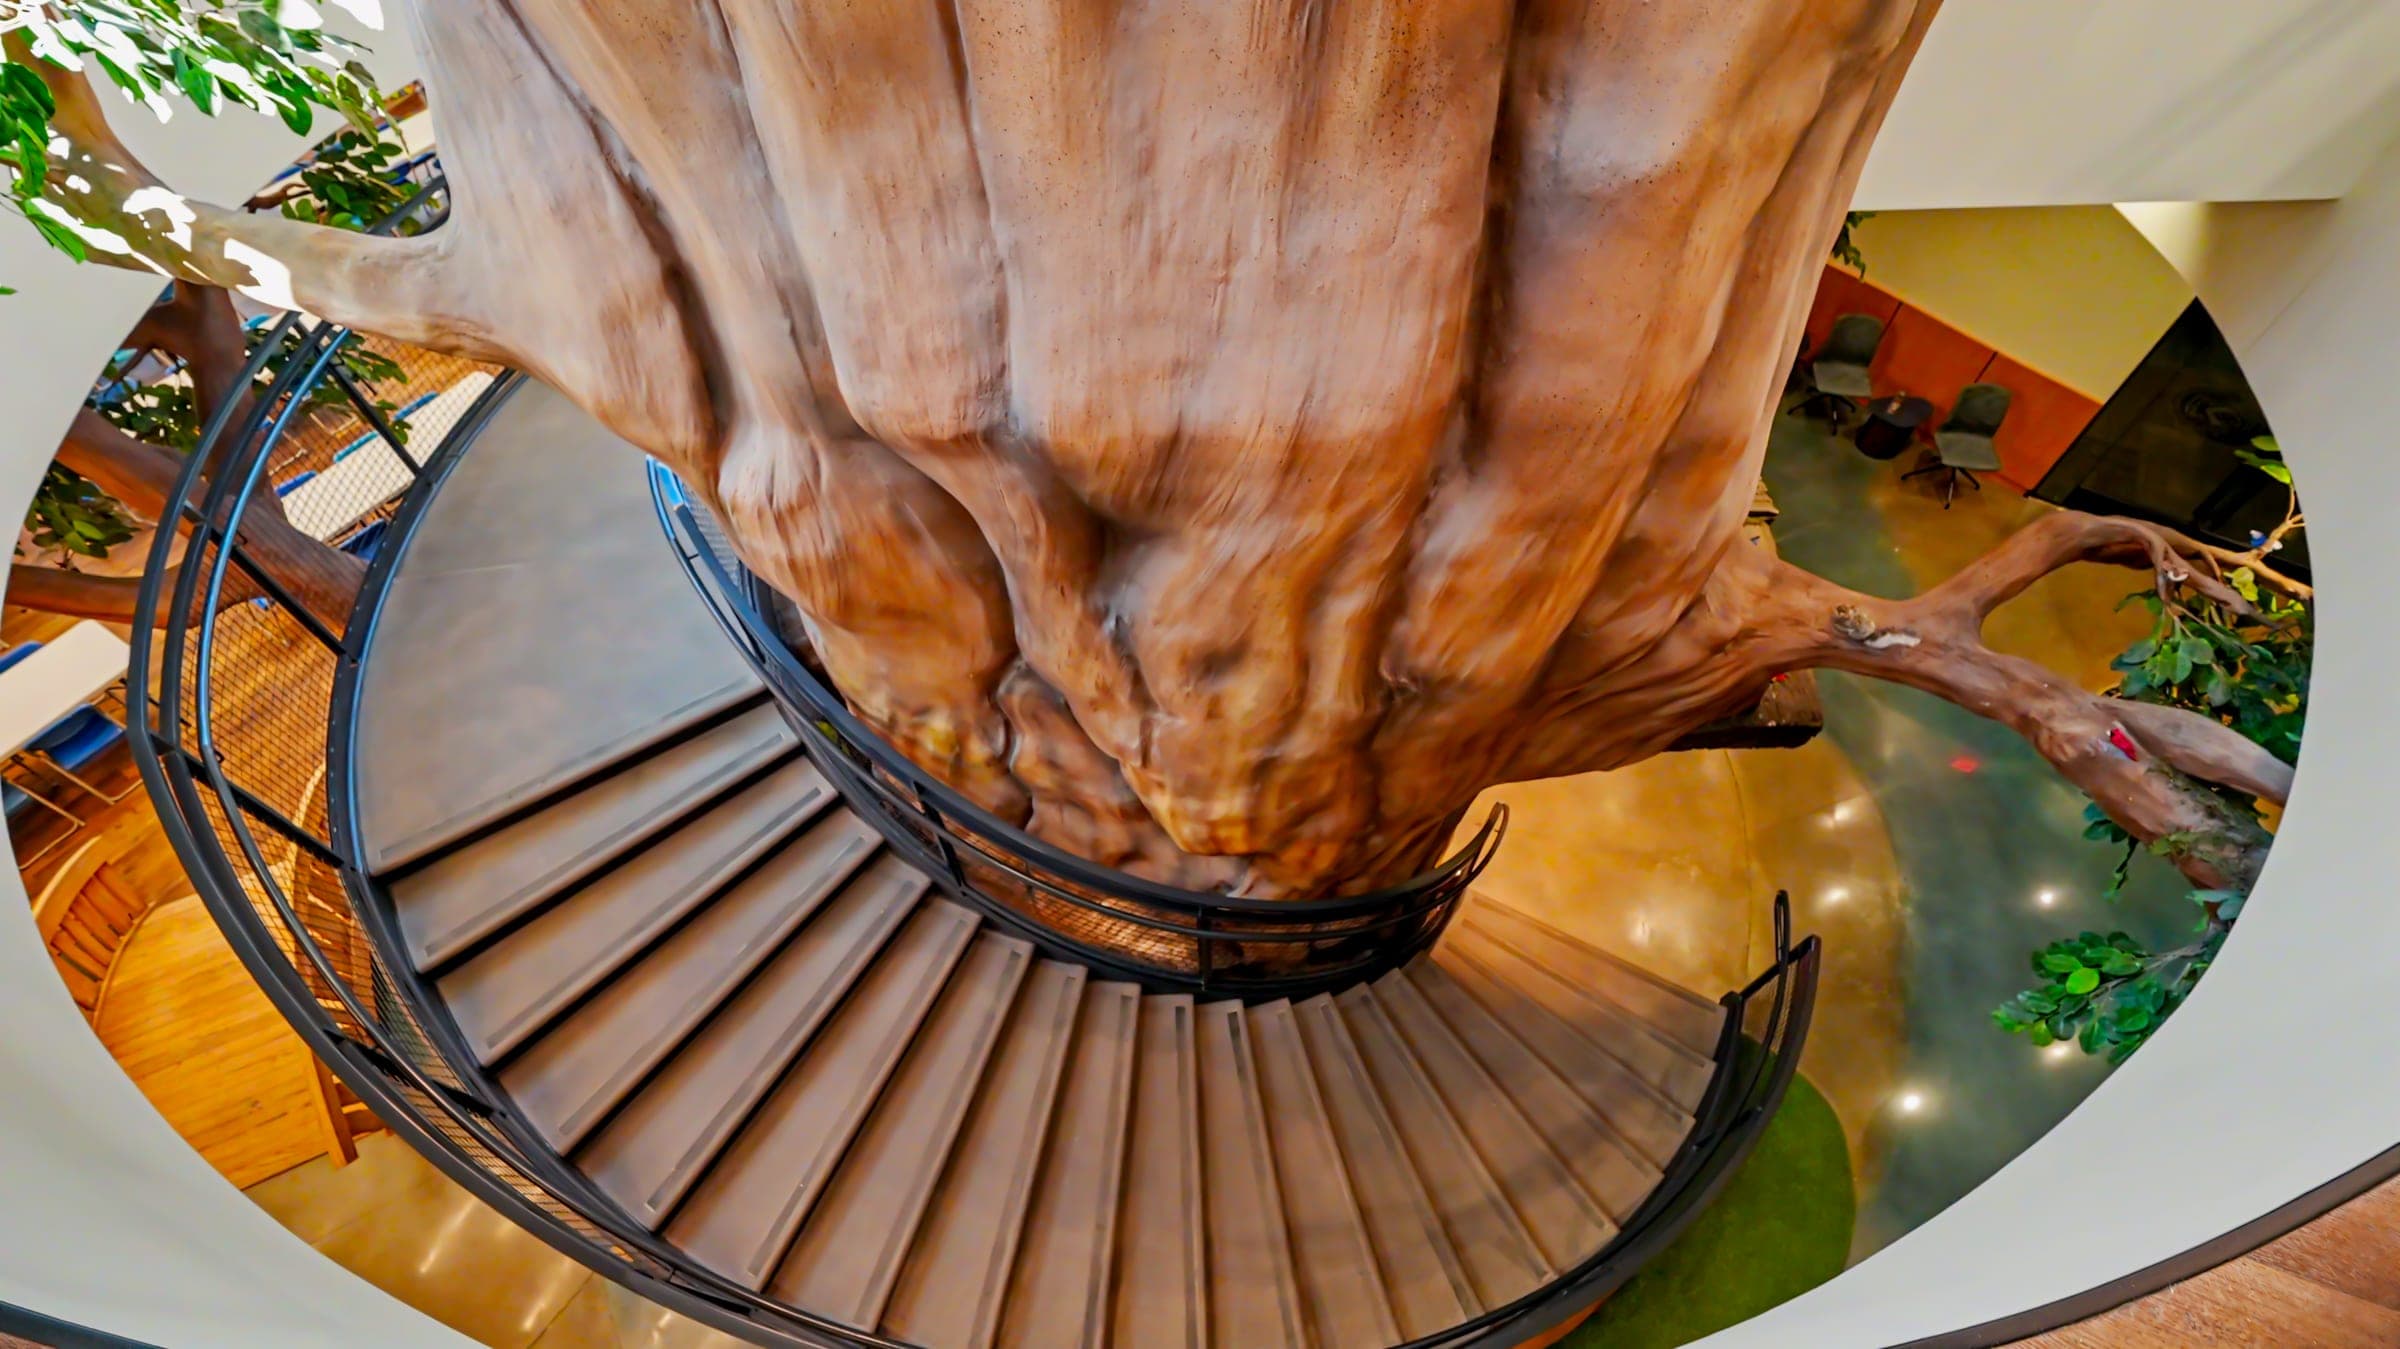
At the heart of the facility is a sculptural, life-sized “learning tree” — a vertical circulation element designed and fabricated by Nassal Studios that connects the building’s levels while serving as a tactile, sensory teaching tool. Surrounding the tree, themed classrooms, indoor bridges, and natural materials create a seamless blend of education and exploration. Each classroom was designed to balance flexibility and focus, incorporating zones for active play, quiet reflection, and collaborative learning. Natural light filters through every corridor and classroom, emphasizing connection to the outdoors and supporting the school’s philosophy of nurturing the whole child.
Following the successful completion of the original Early Childhood Center, the school once again engaged Behar + Peteranecz Architecture to design an 8,200-square-foot addition to the facility. The expansion provides additional administrative offices and classroom spaces to accommodate the school’s evolving needs and continued growth. Thoughtfully integrated with the original building, the addition maintains a cohesive architectural language while enhancing the functionality and flexibility of the learning environment, reinforcing BPA’s longstanding partnership with the school.