Shanna and Bryan Glazer JCC
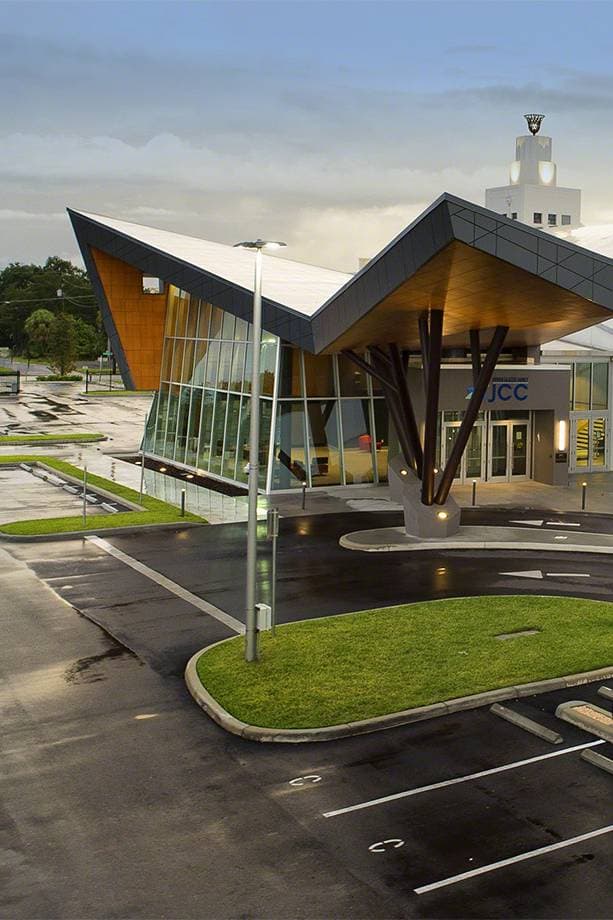
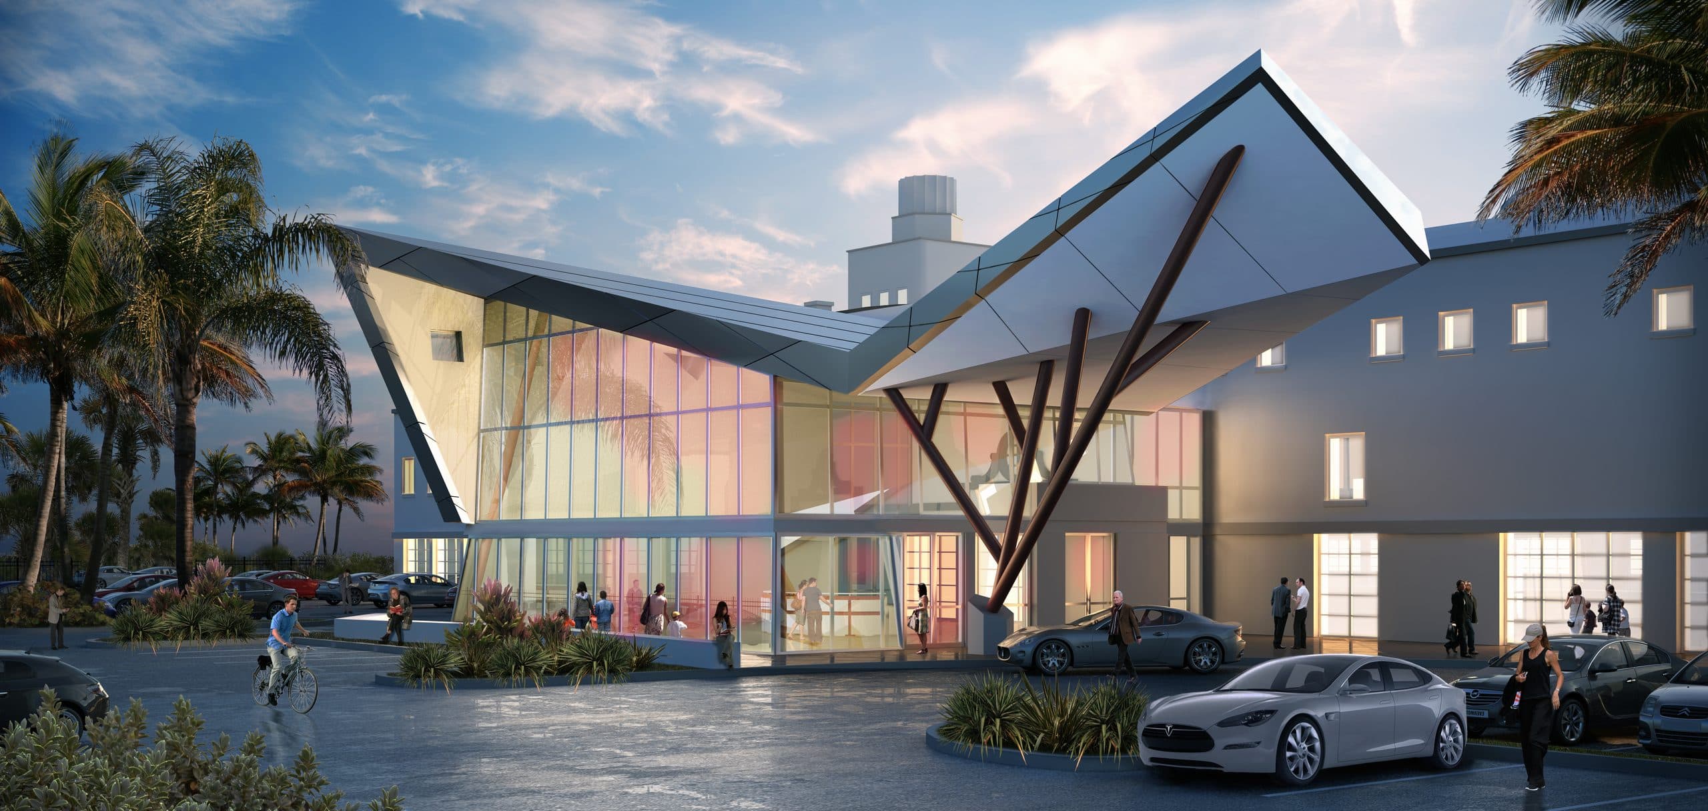
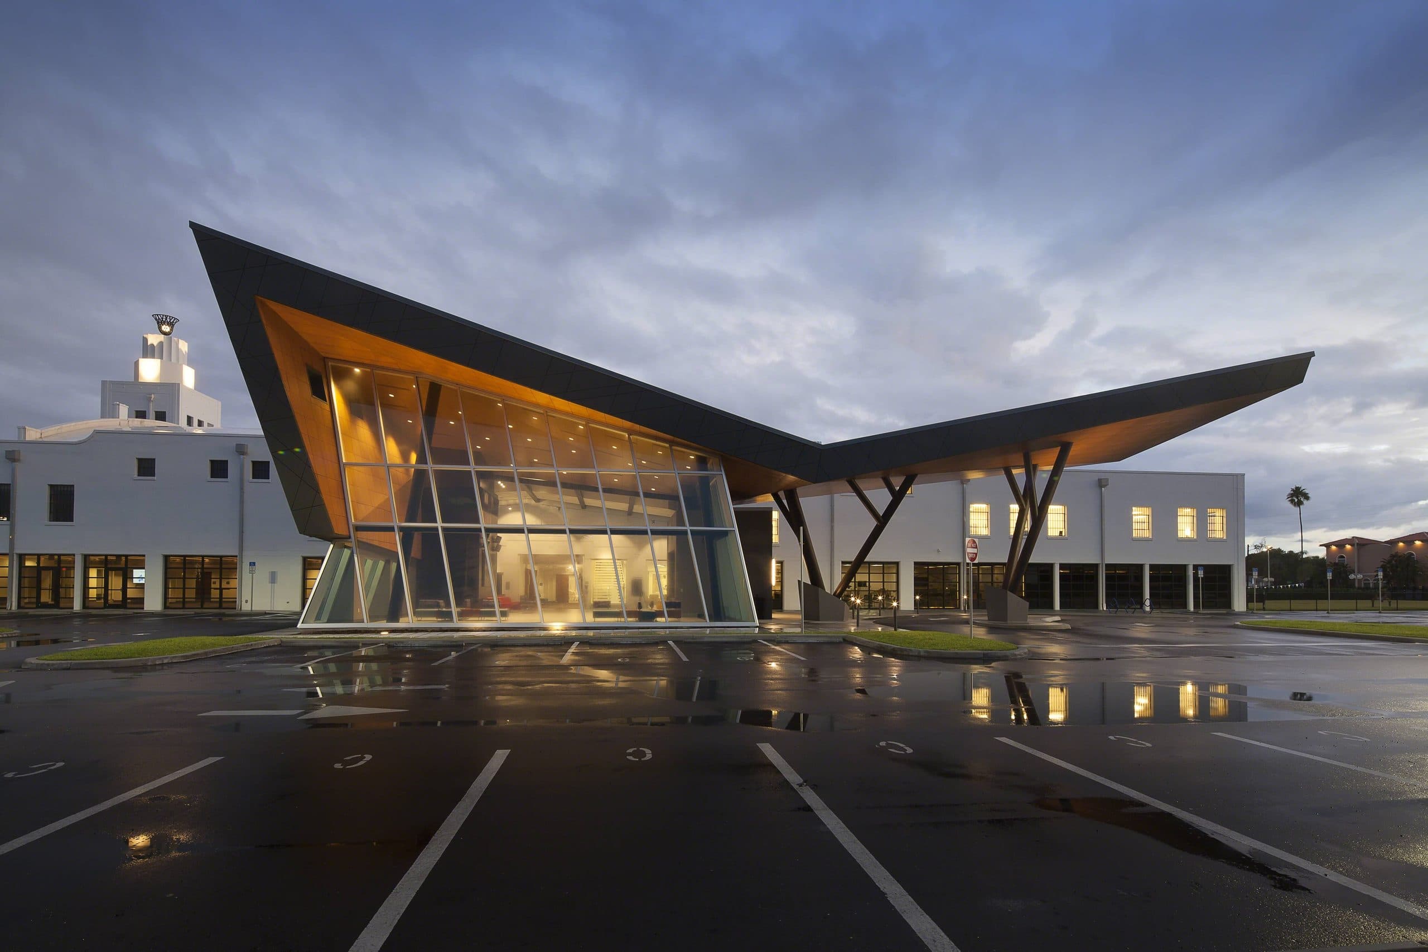
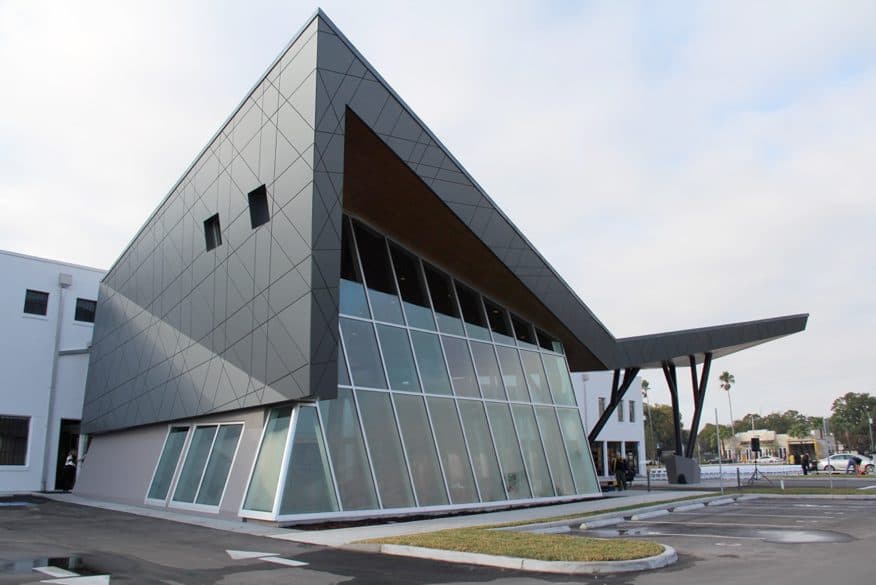
The Bryan Glazer Family Jewish Community Center in Tampa is anchored by a signature entry pavilion that announces the campus from the street. A dramatic folded-plate canopy spans the full width of the entrance, its angular geometry cutting against the sky while a soaring curtain wall of floor-to-ceiling glass draws in natural light and blurs the threshold between outside and in. A cluster of dark sculptural columns — branching upward like a grove of trees — supports the canopy and gives the arrival sequence an unmistakable civic identity.
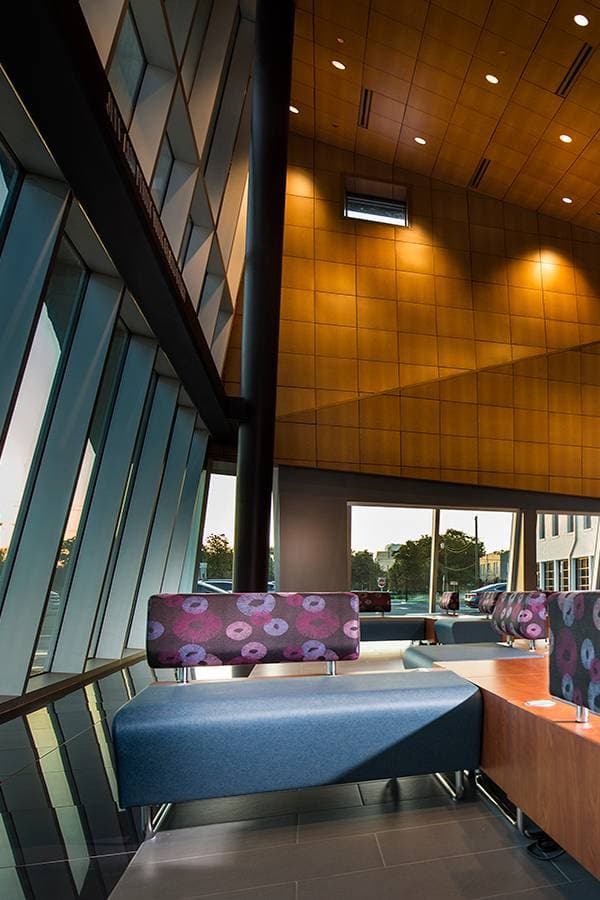
The pavilion serves as the connective tissue between the campus's existing structures and the broader community around it. From the interior lobby, warm wood-paneled ceilings follow the pitch of the roofline, reinforcing the geometry from within. Large-format graphic panels and an open, welcoming reception floor plan invite members and visitors alike into the full breadth of the JCC's programming.
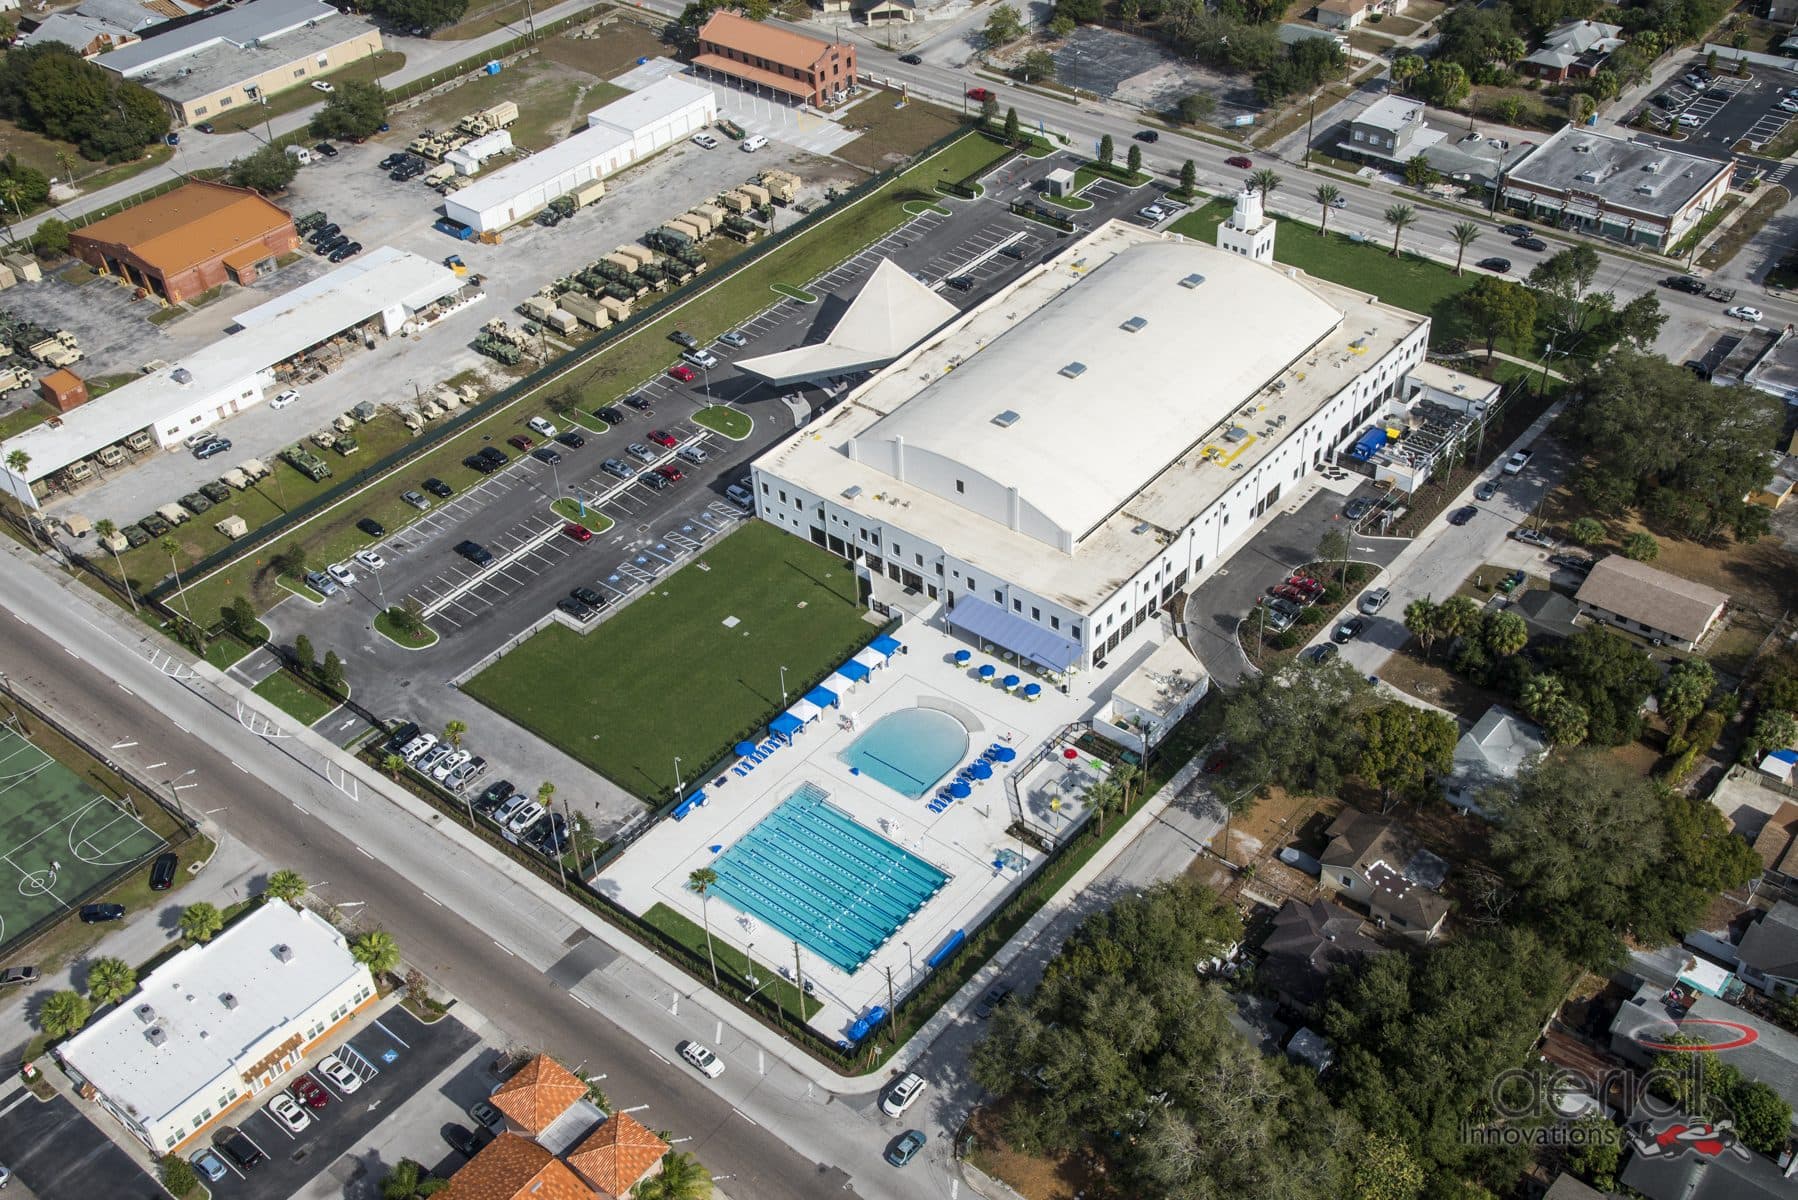
Seen from above, the campus reads as a complete civic institution: the bold contemporary pavilion fronting a large multi-use arena and fieldhouse, flanked by an outdoor aquatics complex with an Olympic lap pool. The project demonstrates the full range of civic architecture at every scale — from the intimate detail of a sculptural column to the sweeping logic of a community campus.